
23 Half Open Kitchen and Living Room Layouts That Get It Just Right
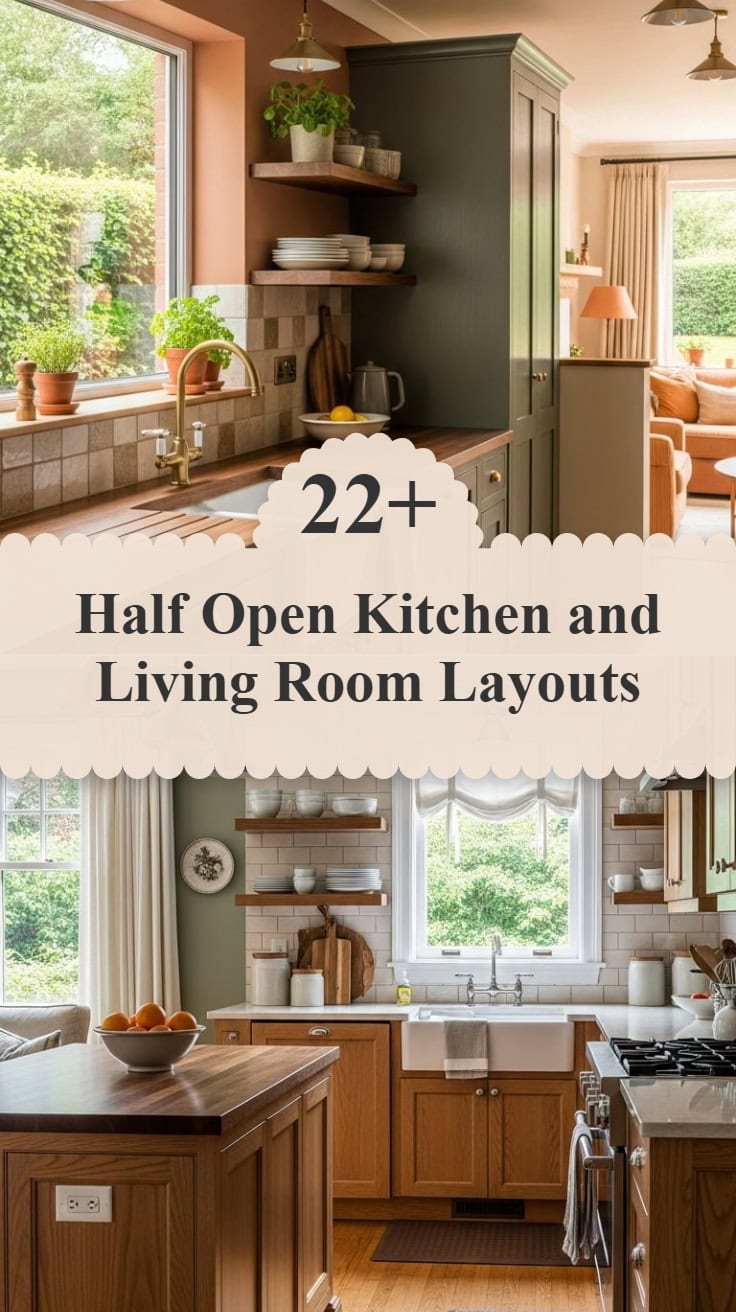
Open floor plans sound great in theory, but sometimes you want connection without chaos—a space where you can chat with guests while keeping the messy prep out of sight.
A half open kitchen layout delivers exactly that sweet spot. These 23 inspiring designs show you just how beautiful and functional that balance can be.
What Makes a Half Open Kitchen Layout Work?
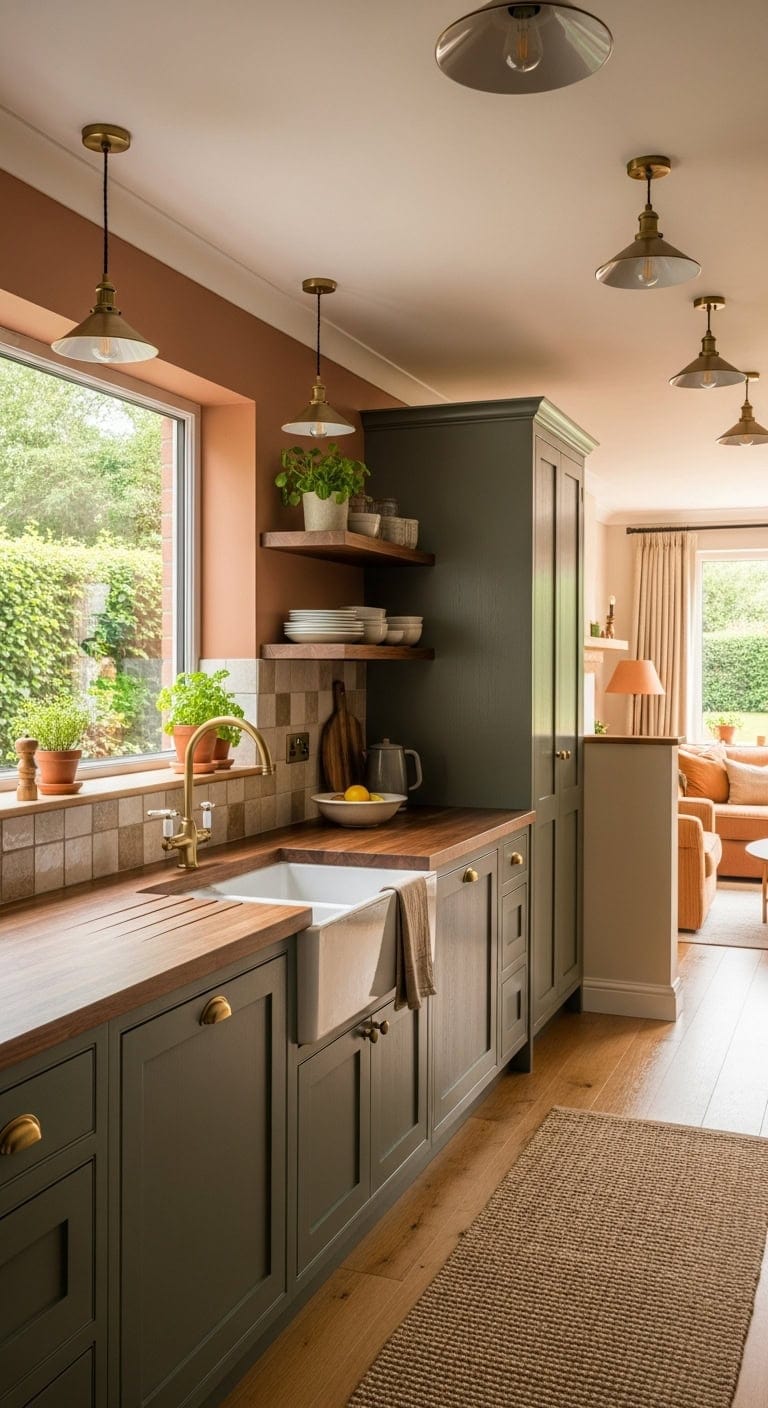
Creating that perfect balance between connection and segmentation in your kitchen doesn’t require a complete renovation. The half open concept lets you enjoy conversation flow while maintaining defined cooking zones. Warm wood tones paired with crisp white surfaces create visual harmony, especially when smooth countertops meet textured tile backsplashes and natural woven accents throughout the space.
to brighten the segmentation zone and create seamless flow between kitchen and living areas.
to add warmth and complement natural wood elements throughout the connected spaces.
 Hand-Woven Rattan Pendant Lights Kitchen Island wiht 12 Inch Wickel Shade
View Price
Hand-Woven Rattan Pendant Lights Kitchen Island wiht 12 Inch Wickel Shade
View Price
 Marble Peel and Stick Wallpaper Kitchen Countertop & Cabinets Contact Paper
View Price
Marble Peel and Stick Wallpaper Kitchen Countertop & Cabinets Contact Paper
View Price
 Art3d 102-Pack Peel and Stick Backsplash on Subway Tile, Glossy White
View Price
Art3d 102-Pack Peel and Stick Backsplash on Subway Tile, Glossy White
View Price
 Floating Shelves Set of 3, Wood Wall Shelf, Farmhouse Shelf for Bedroom
View Price
Floating Shelves Set of 3, Wood Wall Shelf, Farmhouse Shelf for Bedroom
View Price
 Barnyard Designs Ceramic Kitchen Utensil Holder Countertop 6.75″ (White)
View Price
Barnyard Designs Ceramic Kitchen Utensil Holder Countertop 6.75″ (White)
View Price
 Checkered Cutting Board,18" x 12" X-Large Bamboo Cutting Board for Kitchen
View Price
Checkered Cutting Board,18" x 12" X-Large Bamboo Cutting Board for Kitchen
View Price
 MERINEA 11" Clear Hammered Glass Pendant Light, Brushed Nickel, E26
View Price
MERINEA 11" Clear Hammered Glass Pendant Light, Brushed Nickel, E26
View Price
Best For: Ranch-style homes and open floor plans where homeowners want partial separation without sacrificing natural light or family connectivity.
The Classic Peninsula Half Open Kitchen
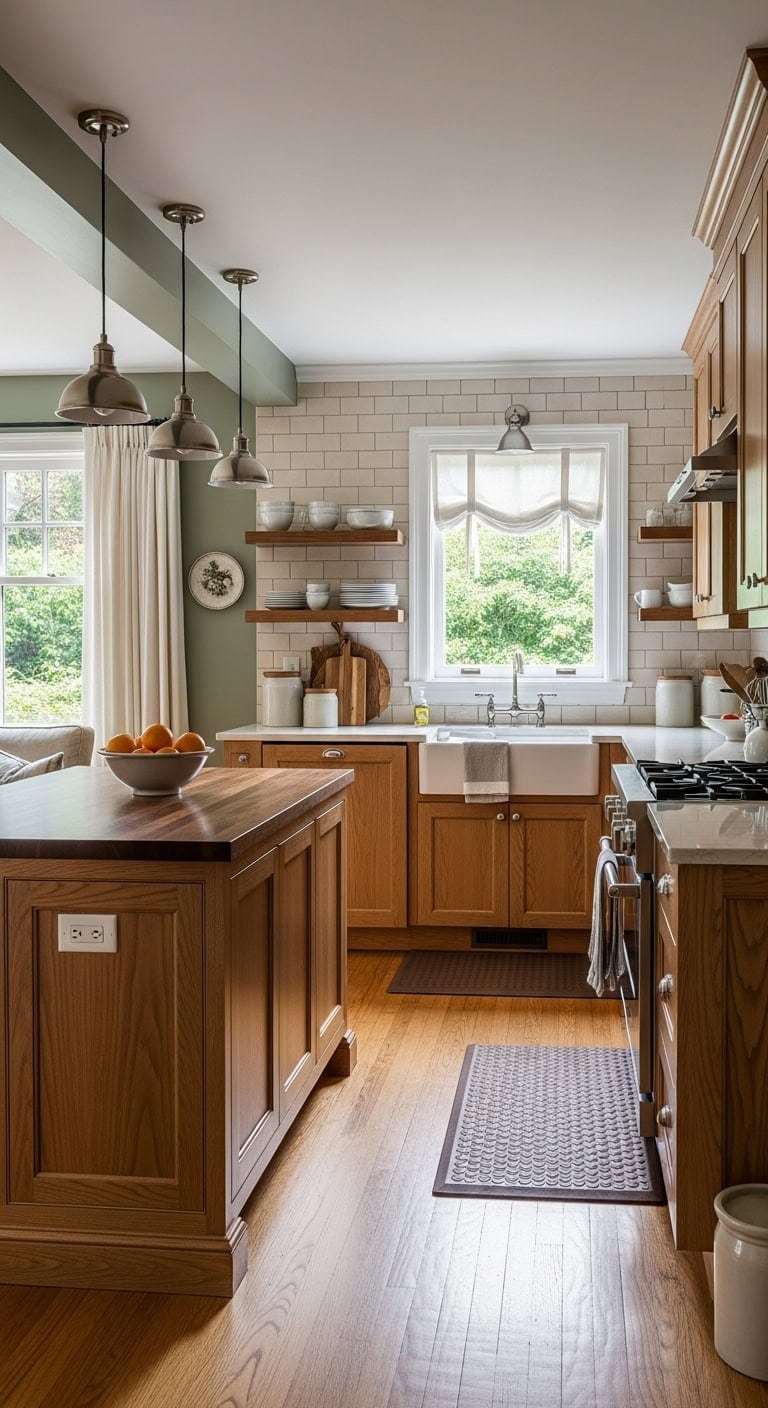
There’s something timelessly appealing about a peninsula layout that bridges your cooking and gathering spaces without fully committing to open concept living. This design creates natural conversation flow while keeping kitchen messes partially concealed from dinner guests. The warm wood tones of butcher block countertops pair beautifully with crisp white cabinetry, while brushed nickel hardware adds subtle sophistication throughout the space.
to create that classic foundation that reflects light and makes your kitchen feel fresh and spacious.
matched from the wall in this photo — the closest Benjamin Moore shade.
 Decotalk Butcher Block Contact Paper for Countertops - Butcher Block Wood Contact Paper Peel and Stick Shiplap Wood Grain Contact Paper Butcher Block Wallpaper Countertop Contact Paper Wood
View Price
Decotalk Butcher Block Contact Paper for Countertops - Butcher Block Wood Contact Paper Peel and Stick Shiplap Wood Grain Contact Paper Butcher Block Wallpaper Countertop Contact Paper Wood
View Price
 AULIGET 100-Piece Polished White Thick PVC Peel and Stick Backsplash, 3" x 6" Waterproof Subway Tile Peel and Stick Wall Tiles for Kitchen & Bathroom
View Price
AULIGET 100-Piece Polished White Thick PVC Peel and Stick Backsplash, 3" x 6" Waterproof Subway Tile Peel and Stick Wall Tiles for Kitchen & Bathroom
View Price
 ROCUNSI Brushed Nickel Pendant Light, 3 Light Dining Room Hanging Light
View Price
ROCUNSI Brushed Nickel Pendant Light, 3 Light Dining Room Hanging Light
View Price
 StepRite Kitchen Mats for Floor, 2-Piece Anti-Fatigue Rugs, Chocolate
View Price
StepRite Kitchen Mats for Floor, 2-Piece Anti-Fatigue Rugs, Chocolate
View Price
 Chyhomenyc 2 Panels White Kitchen Curtains 36 Inch Length Tier Curtain
View Price
Chyhomenyc 2 Panels White Kitchen Curtains 36 Inch Length Tier Curtain
View Price
 khtumeware 10 Pack 3-3/4" Drawer Pulls Brushed Satin Nickel Cabinet Cup Pulls Kitchen Hardware Cabinet Handles Drawer Handles Knobs 3-3/4 inch Hole Center
View Price
khtumeware 10 Pack 3-3/4" Drawer Pulls Brushed Satin Nickel Cabinet Cup Pulls Kitchen Hardware Cabinet Handles Drawer Handles Knobs 3-3/4 inch Hole Center
View Price
 PEGSORIX The Cutting Board Library™ (Original Design) | Decorative Kitchen Board Collection Bundle with Display Stand | Premium Acacia Wood | Stabilized Non-Slip Base
View Price
PEGSORIX The Cutting Board Library™ (Original Design) | Decorative Kitchen Board Collection Bundle with Display Stand | Premium Acacia Wood | Stabilized Non-Slip Base
View Price
 Solidith Cooking Utensil Holder For Countertop, Ceramic Utensil Crock,White
View Price
Solidith Cooking Utensil Holder For Countertop, Ceramic Utensil Crock,White
View Price
Best For: Traditional homes where families want subtle separation between kitchen prep areas and living spaces while maintaining easy interaction during meal preparation and entertaining.
Our Favorite Cabinet Hardware
 Amerock Bar Pulls Center-to-Center Cabinet Pull
View Price
Amerock Bar Pulls Center-to-Center Cabinet Pull
View Price
 GlideRite Roman Modern Bar Pull
View Price
GlideRite Roman Modern Bar Pull
View Price
 GlideRite Roman Bar Pull
View Price
GlideRite Roman Bar Pull
View Price
 Amerock Bar Pulls T-Shaped Cabinet Knob
View Price
Amerock Bar Pulls T-Shaped Cabinet Knob
View Price
 Amerock Edona 1-1/4" Mushroom Cabinet Knob
View Price
Amerock Edona 1-1/4" Mushroom Cabinet Knob
View Price
 GlideRite Mushroom Knob Multipack
View Price
GlideRite Mushroom Knob Multipack
View Price
 Amerock 3" Center-to-Center Cup Pull Multipack
View Price
Amerock 3" Center-to-Center Cup Pull Multipack
View Price
 GlideRite Classic 3" Cup/Bin Pull Multipack
View Price
GlideRite Classic 3" Cup/Bin Pull Multipack
View Price
 Top Knobs Channing Cup/Bin Pull
View Price
Top Knobs Channing Cup/Bin Pull
View Price
 Hickory Hardware Refined Rustic 12" Appliance Pull
View Price
Hickory Hardware Refined Rustic 12" Appliance Pull
View Price
 Franklin Brass Stratford 7-9/16" Bar Pull
View Price
Franklin Brass Stratford 7-9/16" Bar Pull
View Price
A Breakfast Bar That Bridges Both Rooms
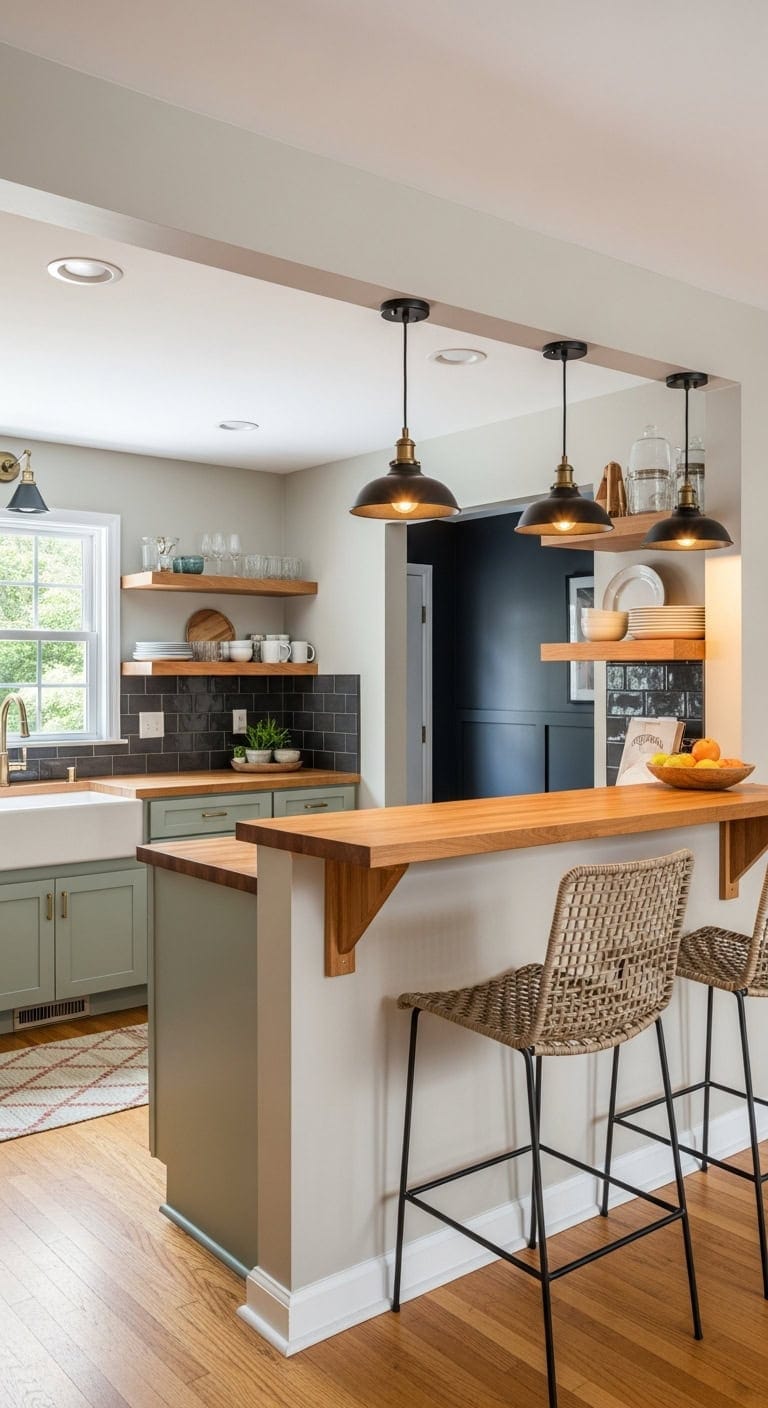
That awkward half-wall between your kitchen and living room is actually prime real estate waiting to happen. By adding a sleek breakfast bar, you create a natural gathering spot where morning coffee meets evening conversations. Picture warm butcher block countertops against smooth painted surfaces, with woven bar stool seats adding textural contrast that draws both spaces together seamlessly.
matched from the wall in this photo — the closest Benjamin Moore shade.
adds sophisticated charcoal depth that defines the seating area and makes your bar feel like an intentional design statement.
Decotalk 30"x120" Butcher Block Wood Contact Paper Peel and Stick Countertop Contact Paper Waterproof Wood Grain Wallpaper Butcher Block Wallpaper Removable Wooden Butcher Block Vinyl
View Price
 Upholstered Rattan Bar Stools Set of 4, Wooden Island Chairs, Cream White
View Price
Upholstered Rattan Bar Stools Set of 4, Wooden Island Chairs, Cream White
View Price
 Retisee 2 Pack Black Empire Metal Pendant Light Shades, 1-5/8" UNO Fitter
View Price
Retisee 2 Pack Black Empire Metal Pendant Light Shades, 1-5/8" UNO Fitter
View Price
 STICKGOO 10-Sheet Peel and Stick Subway Tile, Stick on Tiles Backsplash for Kitchen & Bathroom in White (Thicker Design)
View Price
STICKGOO 10-Sheet Peel and Stick Subway Tile, Stick on Tiles Backsplash for Kitchen & Bathroom in White (Thicker Design)
View Price
 Premium Heavy Duty Countertop Brackets 12 inch 4 Pack (2/5" Thick),Granite Countertop Support 12" x 6" x 2 1/2",Shelf L Bracket Metal Corbels Suitable for Quartz,Wood,Concrete and Laminate Countertops
View Price
Premium Heavy Duty Countertop Brackets 12 inch 4 Pack (2/5" Thick),Granite Countertop Support 12" x 6" x 2 1/2",Shelf L Bracket Metal Corbels Suitable for Quartz,Wood,Concrete and Laminate Countertops
View Price
 DEXI Anti Fatigue Kitchen Floor Mat Cushioned Standing Runner 70x20, Black
View Price
DEXI Anti Fatigue Kitchen Floor Mat Cushioned Standing Runner 70x20, Black
View Price
 CUBITOR Under Cabinet COB Led Light Strip kit,16.4ft/5m Cuttable 3000K,Diffused Power with 6 Outlets,Touch Switch&Dimmer Strip for Curio Cabinet,Book Shelf,Wardore,Wine Rack
View Price
CUBITOR Under Cabinet COB Led Light Strip kit,16.4ft/5m Cuttable 3000K,Diffused Power with 6 Outlets,Touch Switch&Dimmer Strip for Curio Cabinet,Book Shelf,Wardore,Wine Rack
View Price
 Premium Heavy Duty Countertop Brackets 16 inch 4 Pack (2/5" Thick),Granite Countertop Support 16" x 6" x 2 1/2",Shelf L Bracket Metal Corbels Suitable for Quartz,Wood,Concrete and Laminate Countertops
View Price
Premium Heavy Duty Countertop Brackets 16 inch 4 Pack (2/5" Thick),Granite Countertop Support 16" x 6" x 2 1/2",Shelf L Bracket Metal Corbels Suitable for Quartz,Wood,Concrete and Laminate Countertops
View Price
Best For: Ranch-style homes or open floor plans where a subtle architectural element creates separation without sacrificing sightlines between kitchen prep areas and family gathering spaces.
Our Favorite Aprons, Potholders and Towels
 Damontray 3-Piece Cotton Blend Pot Holder Set
View Price
Damontray 3-Piece Cotton Blend Pot Holder Set
View Price
 KitchenAid Beacon 2-Piece Potholder Set
View Price
KitchenAid Beacon 2-Piece Potholder Set
View Price
 Lavish Home Silicone Pot Holder and Trivet Mat
View Price
Lavish Home Silicone Pot Holder and Trivet Mat
View Price
 Annistyn Cotton Waffle Dish Cloths
View Price
Annistyn Cotton Waffle Dish Cloths
View Price
 Assorted Cotton Waffle Dish Cloths
View Price
Assorted Cotton Waffle Dish Cloths
View Price
 Cerca Windowpane Waffle Dish Cloths
View Price
Cerca Windowpane Waffle Dish Cloths
View Price
 KitchenAid Albany Kitchen Towel 4-Pack
View Price
KitchenAid Albany Kitchen Towel 4-Pack
View Price
 KitchenAid Albany Dishcloth 8-Pack
View Price
KitchenAid Albany Dishcloth 8-Pack
View Price
 T-fal Flat Waffle Kitchen Dishcloth Set
View Price
T-fal Flat Waffle Kitchen Dishcloth Set
View Price
 KitchenAid Asteroid Textured Oven Mitt
View Price
KitchenAid Asteroid Textured Oven Mitt
View Price
 KitchenAid Ribbed Soft Silicone Oven Mitt
View Price
KitchenAid Ribbed Soft Silicone Oven Mitt
View Price
 Damontray 2-Piece Cotton Oven Mitt Set
View Price
Damontray 2-Piece Cotton Oven Mitt Set
View Price
 Solid Color Cotton Chef Apron
View Price
Solid Color Cotton Chef Apron
View Price
 Wolsingham Plaid Cotton Apron Set
View Price
Wolsingham Plaid Cotton Apron Set
View Price
 Zimmerman Striped Cotton Bib Apron
View Price
Zimmerman Striped Cotton Bib Apron
View Price
 Cotton Stripe Tea Towel
View Price
Cotton Stripe Tea Towel
View Price
 KAF Home Popcorn Terry Towels
View Price
KAF Home Popcorn Terry Towels
View Price
 Cotton Waffle Weave Tea Towel
View Price
Cotton Waffle Weave Tea Towel
View Price
Kitchen Islands Positioned for Partial Privacy
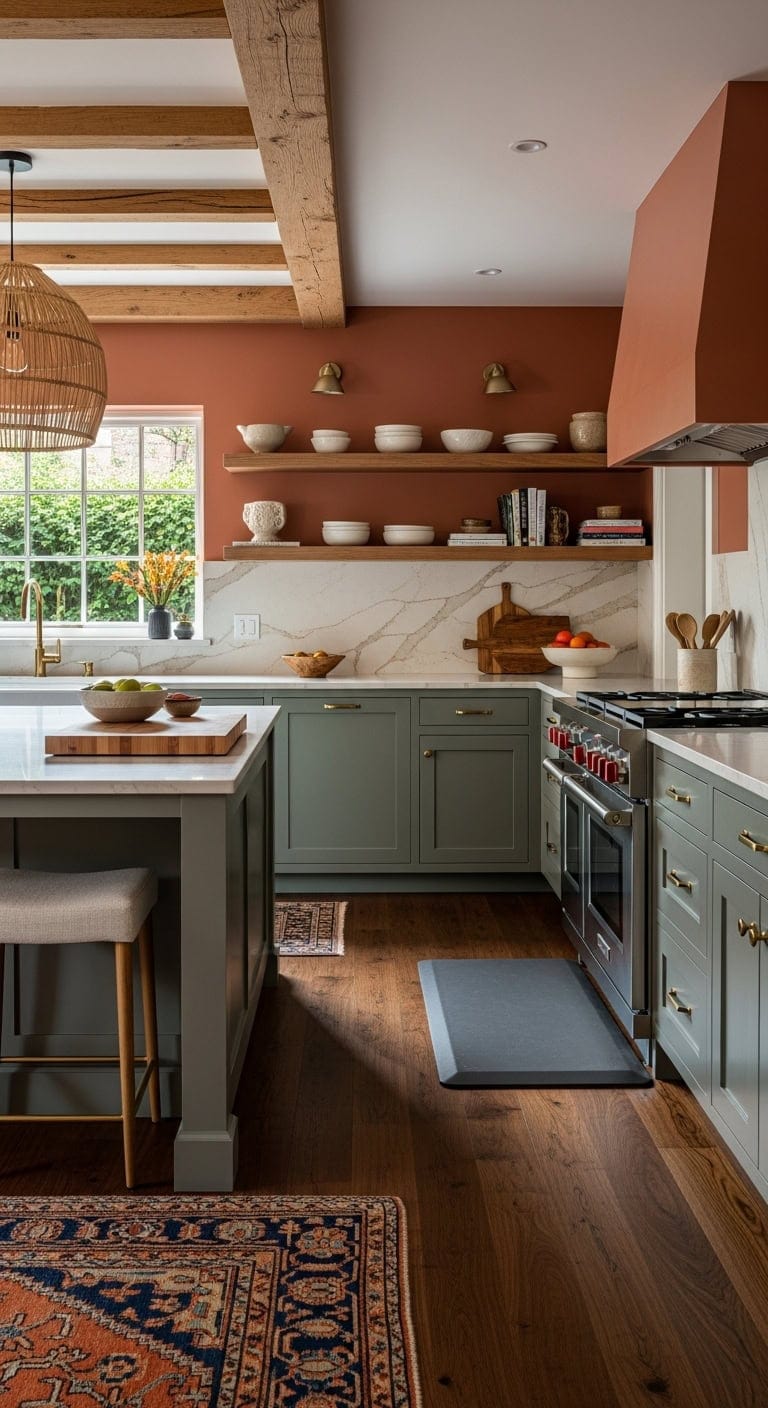
Creating a sense of separation between cooking and gathering spaces doesn’t require full walls. A strategically placed kitchen island offers the perfect compromise, allowing conversation flow while concealing prep work and dirty dishes from guests. The interplay of smooth quartz surfaces against rustic wood grain and woven textiles brings warmth to this transitional zone.
, a crisp warm white that brightens the workspace while maintaining a clean, fresh aesthetic against natural materials.
, a sophisticated deep charcoal that grounds the space and creates visual depth behind the cooking zone.
 LACHEERY Sapphire Look Marble Contact Paper for Countertops Decorative Self Adhesive Wall Paper Roll Removable Marble Peel and Stick Wallpaper for Kitchen Cabinets Liners Backsplash Table 15.8"x80"
View Price
LACHEERY Sapphire Look Marble Contact Paper for Countertops Decorative Self Adhesive Wall Paper Roll Removable Marble Peel and Stick Wallpaper for Kitchen Cabinets Liners Backsplash Table 15.8"x80"
View Price
 AyshwillDec 3 Pack Wicker Pendant Light Natural Woven Pendant Light Boho Chandelier Light Fixture Dome Rustic Farmhouse Pendant Lights Rattan Light Fixture for Dining Room Kitchen Island (Bulb Incl.)
View Price
AyshwillDec 3 Pack Wicker Pendant Light Natural Woven Pendant Light Boho Chandelier Light Fixture Dome Rustic Farmhouse Pendant Lights Rattan Light Fixture for Dining Room Kitchen Island (Bulb Incl.)
View Price
 Kitchen Mat Cushioned Anti Fatigue Rug Standing and Comfort Floor Mats
View Price
Kitchen Mat Cushioned Anti Fatigue Rug Standing and Comfort Floor Mats
View Price
 Vamos Tile 100-Piece Glossy Wooden Marble Grain Peel and Stick Backsplash Tile,3''x6'' PVC Subway Tile with White Grout, Stick on Backsplash for Kitchen/Bathroom/Fireplace
View Price
Decotalk 30"x200" Butcher Block Countertop Contact Paper Peel and Stick Butcher Block Contact Paper for Countertops Waterproof Wood Contact Paper Wood Peel and Stick Wallpaper Wood Vinyl Wrap
View Price
Vamos Tile 100-Piece Glossy Wooden Marble Grain Peel and Stick Backsplash Tile,3''x6'' PVC Subway Tile with White Grout, Stick on Backsplash for Kitchen/Bathroom/Fireplace
View Price
Decotalk 30"x200" Butcher Block Countertop Contact Paper Peel and Stick Butcher Block Contact Paper for Countertops Waterproof Wood Contact Paper Wood Peel and Stick Wallpaper Wood Vinyl Wrap
View Price
 Scingu 26" Swivel Boho Bar Stools Set of 2, Solid Wood, Rattan, Beige
View Price
Scingu 26" Swivel Boho Bar Stools Set of 2, Solid Wood, Rattan, Beige
View Price
 BEROSSA 3 Inch Antique Brass Cabinet Pulls Drawer Handles 10 Pack 2510
View Price
BEROSSA 3 Inch Antique Brass Cabinet Pulls Drawer Handles 10 Pack 2510
View Price
 CozNido Vintage Ceramic Utensil Holder Sage Floral Crock 6.6 Inch
View Price
CozNido Vintage Ceramic Utensil Holder Sage Floral Crock 6.6 Inch
View Price
Best For: Open concept homes where homeowners want to maintain sightlines for entertaining while creating a visual buffer that hides kitchen messes from the living and dining areas.
Our Favorite Kitchen Mats
 GelPro Basketweave Elite Anti-Fatigue Kitchen Mat
View Price
GelPro Basketweave Elite Anti-Fatigue Kitchen Mat
View Price
 GelPro Vintage Leather Elite Anti-Fatigue Kitchen Mat
View Price
GelPro Vintage Leather Elite Anti-Fatigue Kitchen Mat
View Price
 GelPro Elite Striped Trellis Anti-Fatigue Kitchen Mat
View Price
GelPro Elite Striped Trellis Anti-Fatigue Kitchen Mat
View Price
 Anti-Fatigue Non-Skid Waterproof Kitchen Mats, Set of 2
View Price
Anti-Fatigue Non-Skid Waterproof Kitchen Mats, Set of 2
View Price
 Anti-Fatigue Non-Skid Waterproof Kitchen Mats, Set of 2 (Brown)
View Price
Anti-Fatigue Non-Skid Waterproof Kitchen Mats, Set of 2 (Brown)
View Price
 Caylon Machine Washable Anti-Fatigue Kitchen Mats, 2-Piece
View Price
Caylon Machine Washable Anti-Fatigue Kitchen Mats, 2-Piece
View Price
 Chilton Oversized Eat Laugh Live Kitchen Mat
View Price
Chilton Oversized Eat Laugh Live Kitchen Mat
View Price
 Lakedia Non-Skid Kitchen Mat
View Price
Lakedia Non-Skid Kitchen Mat
View Price
 Paislee Striped Kitchen Mat
View Price
Paislee Striped Kitchen Mat
View Price
 Machine Washable Non-Slip Kitchen Mat
View Price
Machine Washable Non-Slip Kitchen Mat
View Price
 Machine Washable Non-Slip Kitchen Mat (Latitude Run)
View Price
Machine Washable Non-Slip Kitchen Mat (Latitude Run)
View Price
 Machine Washable Kitchen Mat with Non-Slip Backing
View Price
Machine Washable Kitchen Mat with Non-Slip Backing
View Price
Half Walls That Hide Mess but Keep the View
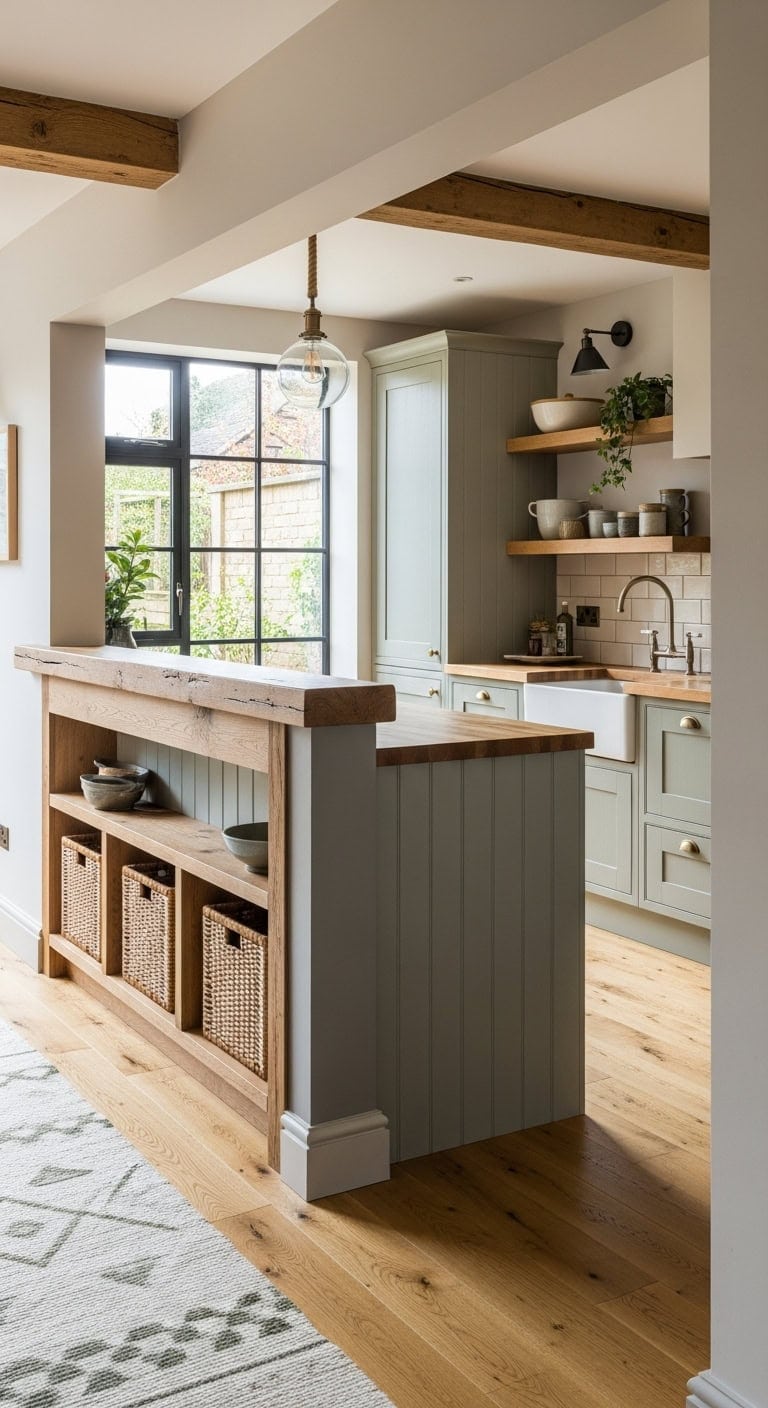
Nothing kills the mood faster than guests spotting your pile of dirty dishes while you’re trying to host dinner. A half wall creates that visual barrier you need while keeping your kitchen connected to family moments happening in the living room. The combination of smooth drywall topped with a rustic wood cap and textured stone accents delivers both function and farmhouse charm.
for a warm white that brightens the cooking area while hiding everyday splatters and smudges beautifully.
for a sophisticated gray that grounds the space and coordinates with upholstered furniture tones.
 Mkono Hat Rack for Wall Wooden Baseball Caps Organizer with 20 Hooks Rustic Cowboy Hanger Mounted Hats Display Closet Bedroom Entryway, Set of 2, Brown
View Price
Mkono Hat Rack for Wall Wooden Baseball Caps Organizer with 20 Hooks Rustic Cowboy Hanger Mounted Hats Display Closet Bedroom Entryway, Set of 2, Brown
View Price
 20PCS 3D Wall Panels Peel and Stick Foam 3D Brick Wallpaper Peel and Stick Faux Stone Wall Panel Self-Adhesive Wallpaper (20PCS, Rock Color)
View Price
20PCS 3D Wall Panels Peel and Stick Foam 3D Brick Wallpaper Peel and Stick Faux Stone Wall Panel Self-Adhesive Wallpaper (20PCS, Rock Color)
View Price
 LYOOWNG Plug in Pendant Light Cord, 15FT Hanging Lights Cord, DIY Lamp Kit
View Price
LYOOWNG Plug in Pendant Light Cord, 15FT Hanging Lights Cord, DIY Lamp Kit
View Price
 Restydon 2x8 Runner Rug Non Slip,Washable Hallway Runner Rug,Beige
View Price
Restydon 2x8 Runner Rug Non Slip,Washable Hallway Runner Rug,Beige
View Price
 Wallercity Light Brown Wooden Wallpaper Peel and Stick Oak Wood Contact Paper for Countertops Removable Peel and Stick Wallpaper Waterproof Vinyl Wood Grain Contact Paper for Cabinet Desk 15.8x78.7 IN
View Price
Wallercity Light Brown Wooden Wallpaper Peel and Stick Oak Wood Contact Paper for Countertops Removable Peel and Stick Wallpaper Waterproof Vinyl Wood Grain Contact Paper for Cabinet Desk 15.8x78.7 IN
View Price
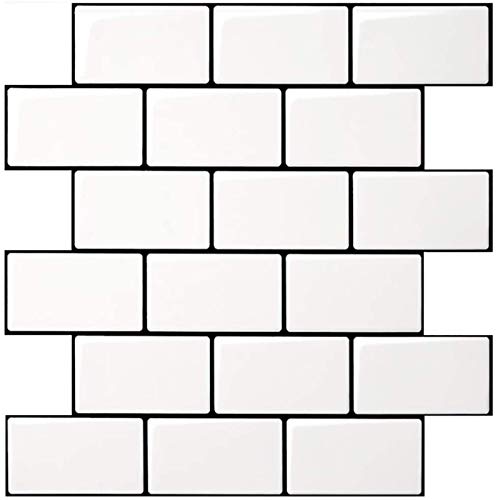 Art3d 10-Pack Subway Tiles Peel and Stick Backsplash, White, 12 x 12 Inch
View Price
Art3d 10-Pack Subway Tiles Peel and Stick Backsplash, White, 12 x 12 Inch
View Price
 CABDM Decorative Shelf Bracket 6 inch, Antique Brass Shelf Brackets for Shelving, Heavy Duty Vintage, DIY Projects, Hardware Included, 4 Pack, 5.9x4.17x1.73 inch,Baroque Style
View Price
CABDM Decorative Shelf Bracket 6 inch, Antique Brass Shelf Brackets for Shelving, Heavy Duty Vintage, DIY Projects, Hardware Included, 4 Pack, 5.9x4.17x1.73 inch,Baroque Style
View Price
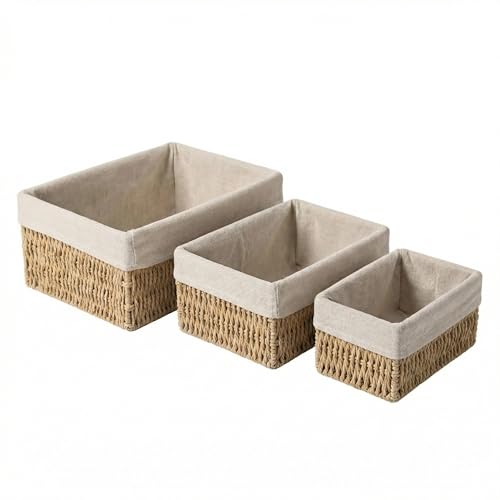 Rattanzenith Wicker Storage Baskets Set of 3, Bathroom & Shelf Bins
View Price
Rattanzenith Wicker Storage Baskets Set of 3, Bathroom & Shelf Bins
View Price
Best For: Open floor plans where cooks want to stay connected to family activities while maintaining a clean sightline from the living and dining areas.
Open Shelving as a See-Through Divider

Creating separation between your kitchen and living space doesn’t mean sacrificing that connected feeling you love. Open shelving bridges both rooms beautifully, letting light flow through while providing practical storage. The natural wood tones against neutral backgrounds create warmth, while woven baskets and ceramic dishes add textural layers that feel collected over time. This approach gives you definition without the boxed-in feeling of traditional walls.
to create a warm, inviting neutral backdrop that highlights your open shelving display and complements natural wood tones.
behind the shelving unit to add grounding depth and make your collected ceramics and baskets pop against the rich, earthy hue.
 Tribesigns Wall Room Divider, Wood Freestanding Room Divider Bookcase with Shelves & Coat Hooks, 71" Modern Wall Partition for Home & Office Decorative, Brown
View Price
Tribesigns Wall Room Divider, Wood Freestanding Room Divider Bookcase with Shelves & Coat Hooks, 71" Modern Wall Partition for Home & Office Decorative, Brown
View Price
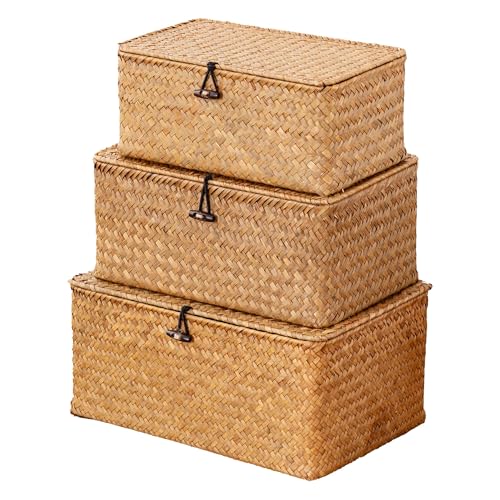 Nonam Wicker Storage Basket with Lid,Seagrass Shelf Basket Set of 3,Nautral
View Price
Nonam Wicker Storage Basket with Lid,Seagrass Shelf Basket Set of 3,Nautral
View Price
 DELLING Large Serving Platter Set of 3, 16/14/12 Inch Porcelain Serving Trays for Party - White Ceramic Rectangular Platters for Entertaining, Appetizer Fruit Tray for Gethering Shower Dinner
View Price
DELLING Large Serving Platter Set of 3, 16/14/12 Inch Porcelain Serving Trays for Party - White Ceramic Rectangular Platters for Entertaining, Appetizer Fruit Tray for Gethering Shower Dinner
View Price
 12 Inch Farmhouse Pendant Lights Kitchen Island, 3 Pack, Oil Rubbed Bronze
View Price
12 Inch Farmhouse Pendant Lights Kitchen Island, 3 Pack, Oil Rubbed Bronze
View Price
 STICKGOO Subway Tile Peel and Stick Backsplash, Thicker Design 12" x 12" Stick on Backsplash Tiles for Kitchen, Bathroom, Wall Tile (10 Sheets, Bright Glossy White)
View Price
STICKGOO Subway Tile Peel and Stick Backsplash, Thicker Design 12" x 12" Stick on Backsplash Tiles for Kitchen, Bathroom, Wall Tile (10 Sheets, Bright Glossy White)
View Price
 BAYKA Rustic Brown Floating Shelves 22.5in, Set of 2, Wall Mount Wood Shelf
View Price
BAYKA Rustic Brown Floating Shelves 22.5in, Set of 2, Wall Mount Wood Shelf
View Price
Best For: Open-concept homes where you want subtle room definition while maintaining visual connection and natural light flow between kitchen and living areas.
Our Favorite Cooking Utensils
 Lux Decor 23-Piece Nylon and Stainless Steel Kitchen Utensil Set
View Price
Lux Decor 23-Piece Nylon and Stainless Steel Kitchen Utensil Set
View Price
 Caraway 5-Piece Wooden Utensil Set
View Price
Caraway 5-Piece Wooden Utensil Set
View Price
 BergHOFF Studio 23-Piece Tub of Cooking Utensils
View Price
BergHOFF Studio 23-Piece Tub of Cooking Utensils
View Price
 Rachael Ray Stainless Steel Bench Scraper
View Price
Rachael Ray Stainless Steel Bench Scraper
View Price
 Henckels Stainless Steel Silicone Tongs
View Price
Henckels Stainless Steel Silicone Tongs
View Price
 Cuisinox Disher Ice Cream Scoop
View Price
Cuisinox Disher Ice Cream Scoop
View Price
 Farberware Professional Ice Cream Scoop
View Price
Farberware Professional Ice Cream Scoop
View Price
 Henckels Stainless Steel Ladle
View Price
Henckels Stainless Steel Ladle
View Price
 Staub Silicone Spatula Spoon with Wood Handle
View Price
Staub Silicone Spatula Spoon with Wood Handle
View Price
 KitchenAid Gourmet Stainless Steel Flex Turner
View Price
KitchenAid Gourmet Stainless Steel Flex Turner
View Price
Floating Upper Cabinets That Divide Without Blocking Light
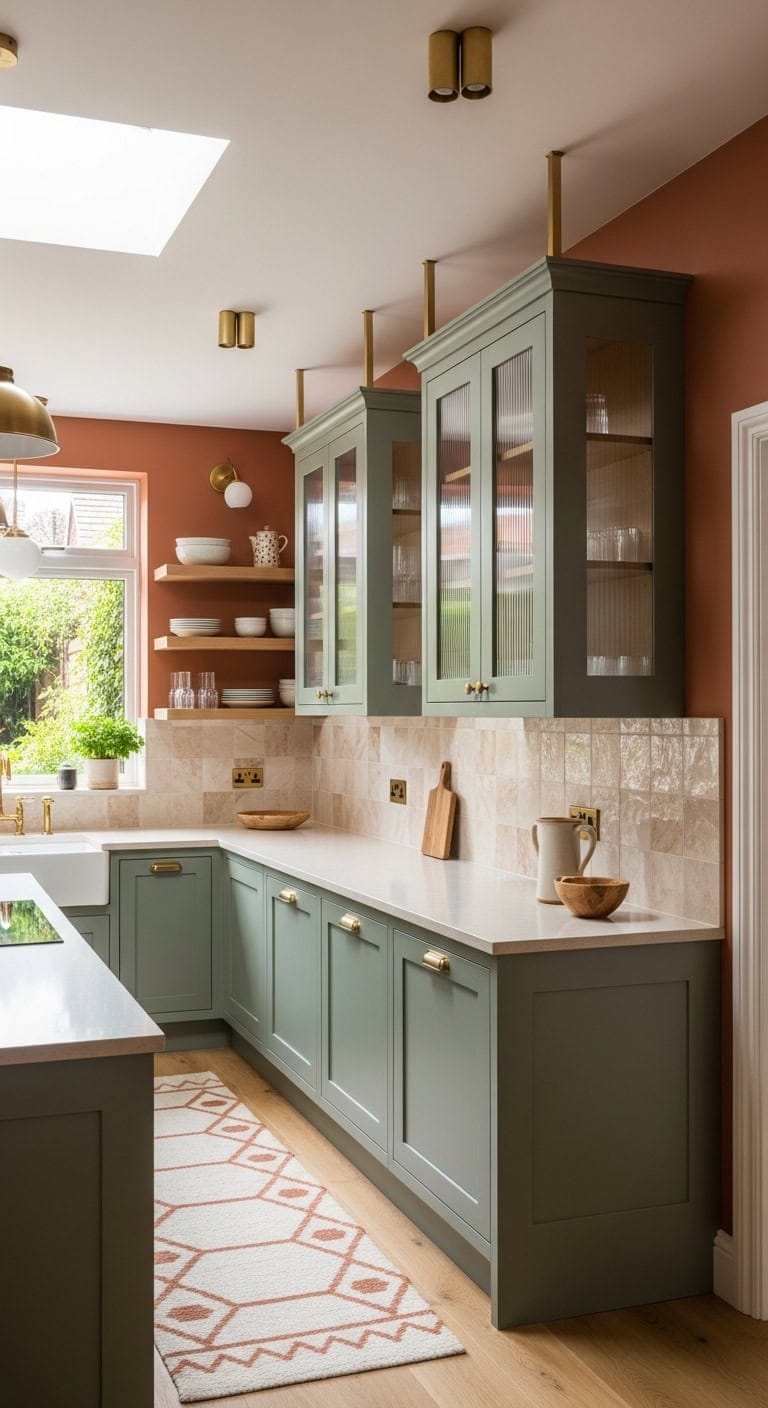
Creating separation between your kitchen and living space doesn’t mean sacrificing that airy, connected feeling you love. Floating upper cabinets mounted at counter height provide functional storage while allowing light to flow freely overhead. The combination of glass-front panels with sleek metal frames creates visual interest without the heavy, closed-off look of traditional room dividers.
for a crisp, clean foundation that keeps the floating units feeling light and modern against any wall color.
to create dramatic contrast behind glass shelving, adding depth while highlighting displayed items beautifully.
 HOMCOM 5-Tier Wall Mounted Display Cabinet Glass Doors White
View Price
HOMCOM 5-Tier Wall Mounted Display Cabinet Glass Doors White
View Price
 Shelf Support Pegs, 50 Pcs Shelf Pegs with Hole, 5mm (1/5 inch) Cabinet Shelf Bracket Pegs, L-Shaped Nickel Plated Shelf Pins Holders for Bookcase Kitchen Closet Shelf Shelves Furniture Cabinet
View Price
Shelf Support Pegs, 50 Pcs Shelf Pegs with Hole, 5mm (1/5 inch) Cabinet Shelf Bracket Pegs, L-Shaped Nickel Plated Shelf Pins Holders for Bookcase Kitchen Closet Shelf Shelves Furniture Cabinet
View Price
 EZVALO RGB Under Cabinet Puck Lights with Remote, Motion Sensor Lights
View Price
EZVALO RGB Under Cabinet Puck Lights with Remote, Motion Sensor Lights
View Price
 ComSaf Glass Pantry Storage Containers (0.7Qt/1.2Qt/1.6Qt) Set of 6, Square
View Price
ComSaf Glass Pantry Storage Containers (0.7Qt/1.2Qt/1.6Qt) Set of 6, Square
View Price
 EARTHALL Woven Runner Rug 2x6 Ft Washable Runners for Hallways Cotton Non Slip Rubber Backed Kitchen Runner Braided Indoor Floor Carpet for Entryway, Hallway, Kitchen, Bedroom, Beige/Ivory
View Price
EARTHALL Woven Runner Rug 2x6 Ft Washable Runners for Hallways Cotton Non Slip Rubber Backed Kitchen Runner Braided Indoor Floor Carpet for Entryway, Hallway, Kitchen, Bedroom, Beige/Ivory
View Price
 AULIGET 20 Sheets Faux Stone Peel and Stick Backsplash, White Marble Look PVC Wall Tiles Stick on Backsplash for Kitchen
View Price
AULIGET 20 Sheets Faux Stone Peel and Stick Backsplash, White Marble Look PVC Wall Tiles Stick on Backsplash for Kitchen
View Price
 Custom Cut Specialty Glass -1/8", 3/16",1/4", 3/8" or 1/2" Thick | Frosted,Clear, Ultra Clear,Bronze,Gray Smoke,Green or Black. Polished or Seamed Edgework | Tempered or Annealed
View Price
Custom Cut Specialty Glass -1/8", 3/16",1/4", 3/8" or 1/2" Thick | Frosted,Clear, Ultra Clear,Bronze,Gray Smoke,Green or Black. Polished or Seamed Edgework | Tempered or Annealed
View Price
 Marble Contact Paper White Peel and Stick Wallpaper for Kitchen Countertop
View Price
Marble Contact Paper White Peel and Stick Wallpaper for Kitchen Countertop
View Price
Best For: Open concept homes where homeowners want subtle kitchen-living room boundaries without sacrificing natural light flow or visual connection between spaces.
Our Favorite Cutting Boards
 Caraway 4-Piece Cutting Board Set
View Price
Caraway 4-Piece Cutting Board Set
View Price
 Henckels 3-Piece Plastic Cutting Board Set
View Price
Henckels 3-Piece Plastic Cutting Board Set
View Price
 Henckels 12" Plastic Cutting Board, Pure White
View Price
Henckels 12" Plastic Cutting Board, Pure White
View Price
 John Boos Wood Edge Grain Reversible Cutting Board
View Price
John Boos Wood Edge Grain Reversible Cutting Board
View Price
 Ironwood Gourmet Acacia End Grain Prep Station Cutting Board
View Price
Ironwood Gourmet Acacia End Grain Prep Station Cutting Board
View Price
 Ironwood Gourmet Square End Grain Chef's Board
View Price
Ironwood Gourmet Square End Grain Chef's Board
View Price
 Oceanstar 3-Piece Bamboo Cutting Board Set
View Price
Oceanstar 3-Piece Bamboo Cutting Board Set
View Price
 Imperial Home 3-Piece Bamboo Cutting Board Set
View Price
Imperial Home 3-Piece Bamboo Cutting Board Set
View Price
 Sachar 3-Piece Bamboo Cutting Board Set
View Price
Sachar 3-Piece Bamboo Cutting Board Set
View Price
 Yeung Marble Pastry Board
View Price
Yeung Marble Pastry Board
View Price
 Yeomans Marble Pastry Cutting Board
View Price
Yeomans Marble Pastry Cutting Board
View Price
 Starcraft Glass Cutting Board
View Price
Starcraft Glass Cutting Board
View Price
 Acacia Wood Stovetop Cover Board with Handles
View Price
Acacia Wood Stovetop Cover Board with Handles
View Price
 Lipper Bamboo Over-the-Sink Cutting Board
View Price
Lipper Bamboo Over-the-Sink Cutting Board
View Price
 Sangdo 30" x 20" Bamboo Noodle Board Stove Cover
View Price
Sangdo 30" x 20" Bamboo Noodle Board Stove Cover
View Price
Glass Partitions for a Quieter Half Open Kitchen
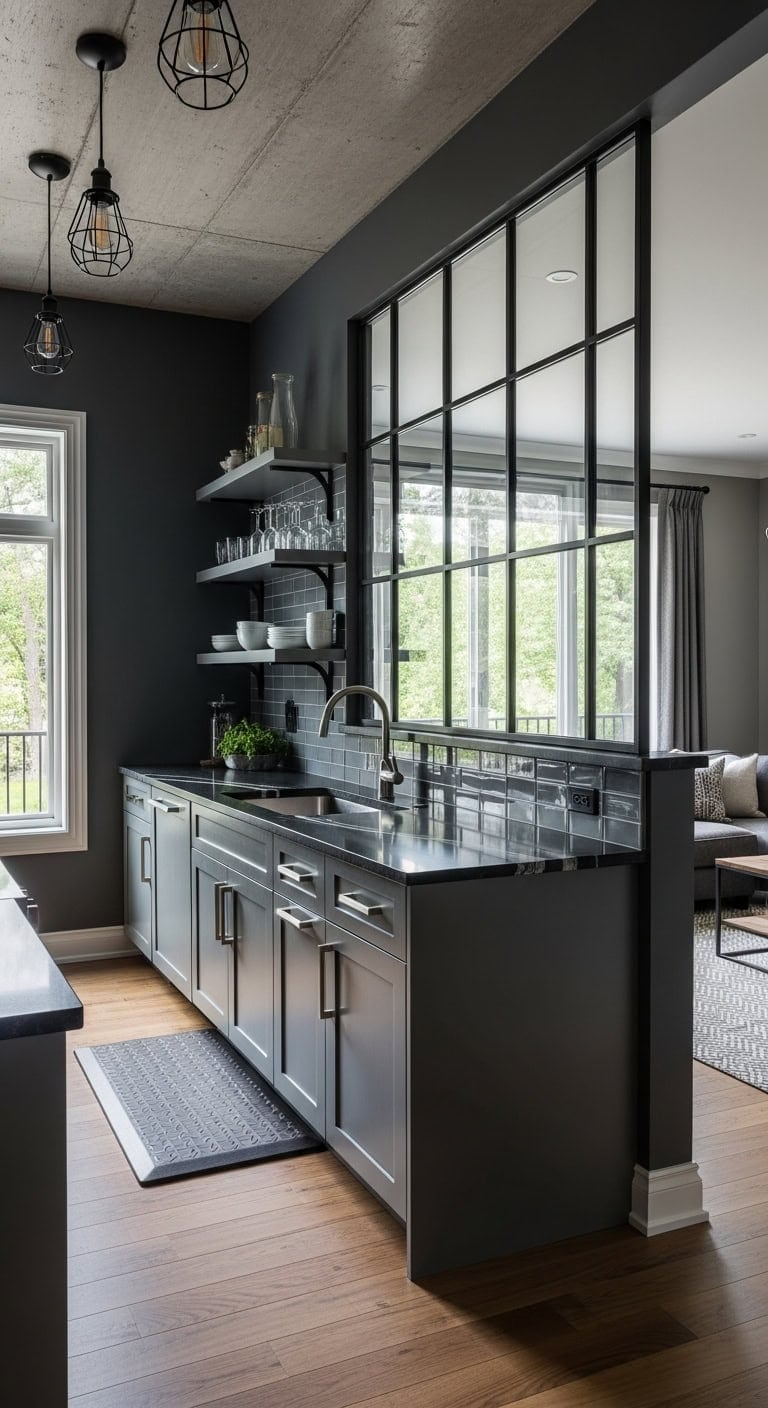
Cooking aromas and conversation noise don’t have to take over your entire living space. A glass partition creates that perfect visual connection while keeping kitchen clatter contained. The sleek transparency of glass panels paired with brushed metal frames and smooth quartz surfaces delivers modern sophistication. This solution lets light flow freely while maintaining distinct zones.
for a dramatic charcoal backdrop that echoes the black steel partition frames and grounds the transparent elements with sophisticated depth.
matched from the wall in this photo — the closest Benjamin Moore shade.
 SZQINJI 3 Panel Photo Room Divider Screen, Black
View Price
SZQINJI 3 Panel Photo Room Divider Screen, Black
View Price
 BARNSMITH 60x80 Sliding Closet Door, 3-Lite Frosted Glass Door, White
View Price
BARNSMITH 60x80 Sliding Closet Door, 3-Lite Frosted Glass Door, White
View Price
 Industrial Pendant Light INNOCCY Edison Hanging Cage Pendant Lights E26 E27 Base Vintage Adjustable Pendant Lamp Fixture for Kitchen Home Lighting 2 Pack
View Price
Industrial Pendant Light INNOCCY Edison Hanging Cage Pendant Lights E26 E27 Base Vintage Adjustable Pendant Lamp Fixture for Kitchen Home Lighting 2 Pack
View Price
 BAYYA 48"x354" Extra Wide Marble Contact Paper Light Grey Marble Wallpaper
View Price
BAYYA 48"x354" Extra Wide Marble Contact Paper Light Grey Marble Wallpaper
View Price
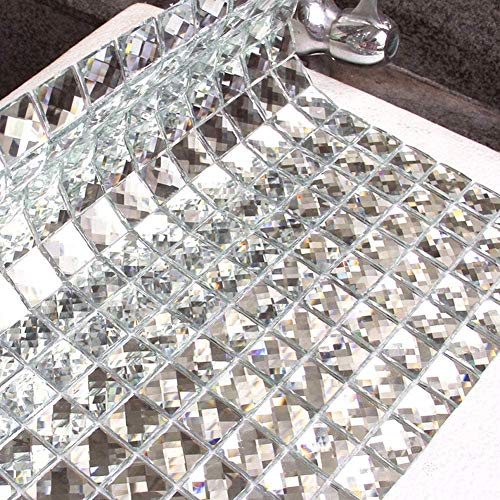 Diflart Peel and Stick Mirror Glass Square Mosaic Backsplash Tile, 5 Sheets
View Price
Diflart Peel and Stick Mirror Glass Square Mosaic Backsplash Tile, 5 Sheets
View Price
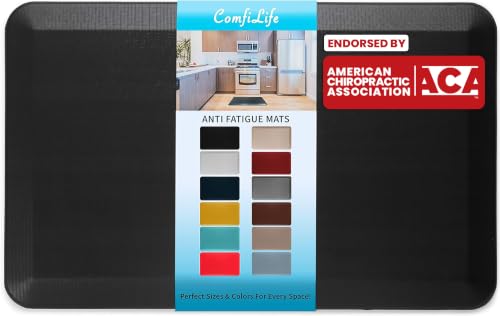 ComfiLife Anti Fatigue Floor Mat – 3/4 Inch Thick Kitchen Mats for Floor, Standing Desk Mat, Kitchen Rug – Comfort at Home, Office – Durable – Stain Resistant – Non-Slip Bottom (20" x 32", Black)
View Price
ComfiLife Anti Fatigue Floor Mat – 3/4 Inch Thick Kitchen Mats for Floor, Standing Desk Mat, Kitchen Rug – Comfort at Home, Office – Durable – Stain Resistant – Non-Slip Bottom (20" x 32", Black)
View Price
 homdiy 15 Pack Brushed Nickel Cabinet Pulls 3 Inch Handles Stainless Steel Cabinet Hardware for Kitchen and Bathroom Cabinets, 5 Inch Overall Drawer Pull
View Price
homdiy 15 Pack Brushed Nickel Cabinet Pulls 3 Inch Handles Stainless Steel Cabinet Hardware for Kitchen and Bathroom Cabinets, 5 Inch Overall Drawer Pull
View Price
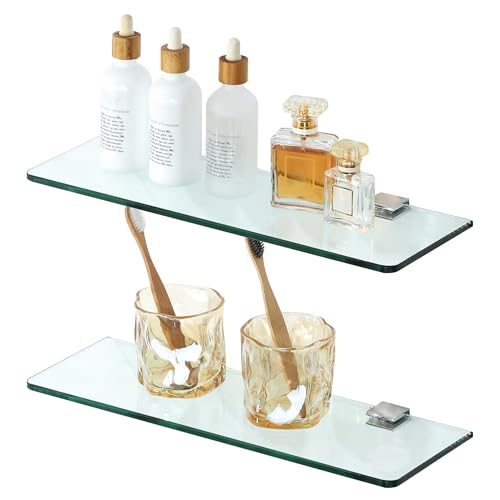 Alise 2Pcs Glass Bathroom Shelves,15 Inch Floating Shelf Glass Wall Shelves
View Price
Alise 2Pcs Glass Bathroom Shelves,15 Inch Floating Shelf Glass Wall Shelves
View Price
Best For: Open concept homes where noise control matters but visual separation feels too isolating, ideal for those who entertain while cooking.
Our Favorite Kitchen Organizers
 24-Piece Glass Food Storage Containers with Airtight Lids
View Price
24-Piece Glass Food Storage Containers with Airtight Lids
View Price
 Stackable Can Organizer for Pantry, 3-Pack
View Price
Stackable Can Organizer for Pantry, 3-Pack
View Price
 2-Pack Stackable Expandable Cabinet Shelf Organizers
View Price
2-Pack Stackable Expandable Cabinet Shelf Organizers
View Price
 2-Pack Stackable Wire Storage Baskets with Bamboo Cutting Board Tops
View Price
2-Pack Stackable Wire Storage Baskets with Bamboo Cutting Board Tops
View Price
 Under Sink Pull-Out Cabinet Drawer Organizer
View Price
Under Sink Pull-Out Cabinet Drawer Organizer
View Price
 2-Pack 3-Tier Adjustable Under Sink Pull Out Organizer
View Price
2-Pack 3-Tier Adjustable Under Sink Pull Out Organizer
View Price
 Daleah 24-Piece Stackable Airtight Food Storage Container Set
View Price
Daleah 24-Piece Stackable Airtight Food Storage Container Set
View Price
 16-Piece Glass Storage Containers with Airtight Lids
View Price
16-Piece Glass Storage Containers with Airtight Lids
View Price
 Cabinet Organizer Shelf
View Price
Cabinet Organizer Shelf
View Price
 Prestridge Pre-Assembled Solid Wood Pull Out Cabinet Drawer
View Price
Prestridge Pre-Assembled Solid Wood Pull Out Cabinet Drawer
View Price
 5-Tier Vegetable and Fruit Rack Storage Basket Stand
View Price
5-Tier Vegetable and Fruit Rack Storage Basket Stand
View Price
 Luzius Bamboo Expandable 8-Slot Flatware Drawer Organizer
View Price
Luzius Bamboo Expandable 8-Slot Flatware Drawer Organizer
View Price
 3-Tier Can Organizer for Cabinet, Holds 36 Cans
View Price
3-Tier Can Organizer for Cabinet, Holds 36 Cans
View Price
 YouCopia WrapStand Kitchen Wrap, Foil and Bag Caddy
View Price
YouCopia WrapStand Kitchen Wrap, Foil and Bag Caddy
View Price
 JoyJolt 24-Piece Glass Food Storage Set with Lids
View Price
JoyJolt 24-Piece Glass Food Storage Set with Lids
View Price
 Stackable 2-Tier Under Sink Sliding Drawer Organizer, Pack of 2
View Price
Stackable 2-Tier Under Sink Sliding Drawer Organizer, Pack of 2
View Price
 Wicker Pantry Baskets with Chalkboard Labels
View Price
Wicker Pantry Baskets with Chalkboard Labels
View Price
 Countertop Coffee Bar Organizer with Drawer and Wire Basket
View Price
Countertop Coffee Bar Organizer with Drawer and Wire Basket
View Price
 2-Pack Sliding Under Sink Pull-Out Basket Drawers
View Price
2-Pack Sliding Under Sink Pull-Out Basket Drawers
View Price
 2-Piece Pull-Out Cabinet Organizer, No Drilling
View Price
2-Piece Pull-Out Cabinet Organizer, No Drilling
View Price
 42-Piece Airtight Food Storage Containers with Labels
View Price
42-Piece Airtight Food Storage Containers with Labels
View Price
 2-Pack 2-Tier Pull Out Under Sink Organizer with Adjustable Height
View Price
2-Pack 2-Tier Pull Out Under Sink Organizer with Adjustable Height
View Price
 Over the Door Pantry Organizer with Adjustable Baskets
View Price
Over the Door Pantry Organizer with Adjustable Baskets
View Price
 3-Pack XXL Stackable Wire Pantry Baskets with Handles
View Price
3-Pack XXL Stackable Wire Pantry Baskets with Handles
View Price
 Small Bamboo 3-Tier Sliding Door Pantry Cabinet
View Price
Small Bamboo 3-Tier Sliding Door Pantry Cabinet
View Price
 Carbon Steel Pull Out Pots and Pans Organizer with 8 Dividers
View Price
Carbon Steel Pull Out Pots and Pans Organizer with 8 Dividers
View Price
 4-Pack Magnetic Fridge Spice Shelf with Hooks
View Price
4-Pack Magnetic Fridge Spice Shelf with Hooks
View Price
 Slide-A-Shelf Made-to-Fit Slide-Out Shelf with Soft Close Rails
View Price
Slide-A-Shelf Made-to-Fit Slide-Out Shelf with Soft Close Rails
View Price
 Rev-A-Shelf Pullout 2-Tier Basket Organizer
View Price
Rev-A-Shelf Pullout 2-Tier Basket Organizer
View Price
 Slide-A-Shelf Made-to-Fit Slide-Out Shelf with Full Extension Rails
View Price
Slide-A-Shelf Made-to-Fit Slide-Out Shelf with Full Extension Rails
View Price
 Bamboo 4-Tier Spice Rack Organizer
View Price
Bamboo 4-Tier Spice Rack Organizer
View Price
 8-Tier Metal Pot and Pan Organizer Rack
View Price
8-Tier Metal Pot and Pan Organizer Rack
View Price
 Magnetic Fridge Shelf with Wood Lid and Storage Bins
View Price
Magnetic Fridge Shelf with Wood Lid and Storage Bins
View Price
 Rev-A-Shelf Wooden Not-So-Lazy Susan 7-Hook Organizer
View Price
Rev-A-Shelf Wooden Not-So-Lazy Susan 7-Hook Organizer
View Price
 75.4" Farmhouse Baker's Rack with Charging Station
View Price
75.4" Farmhouse Baker's Rack with Charging Station
View Price
 Kitchen Pantry Cabinet with Sliding Storage Rack and 6 Hanging Shelves
View Price
Kitchen Pantry Cabinet with Sliding Storage Rack and 6 Hanging Shelves
View Price
 Rev-A-Shelf Drop-In Organizer for Drawer Pegboards
View Price
Rev-A-Shelf Drop-In Organizer for Drawer Pegboards
View Price
 7-Tier Pull-Out Narrow Storage Shelf
View Price
7-Tier Pull-Out Narrow Storage Shelf
View Price
 9-Tier Wall Mount Spice Rack Organizer with Door Hooks
View Price
9-Tier Wall Mount Spice Rack Organizer with Door Hooks
View Price
 3-Tier Stackable Can Rack Organizer for 36 Cans
View Price
3-Tier Stackable Can Rack Organizer for 36 Cans
View Price
The Pass-Through Window Kitchen Revival
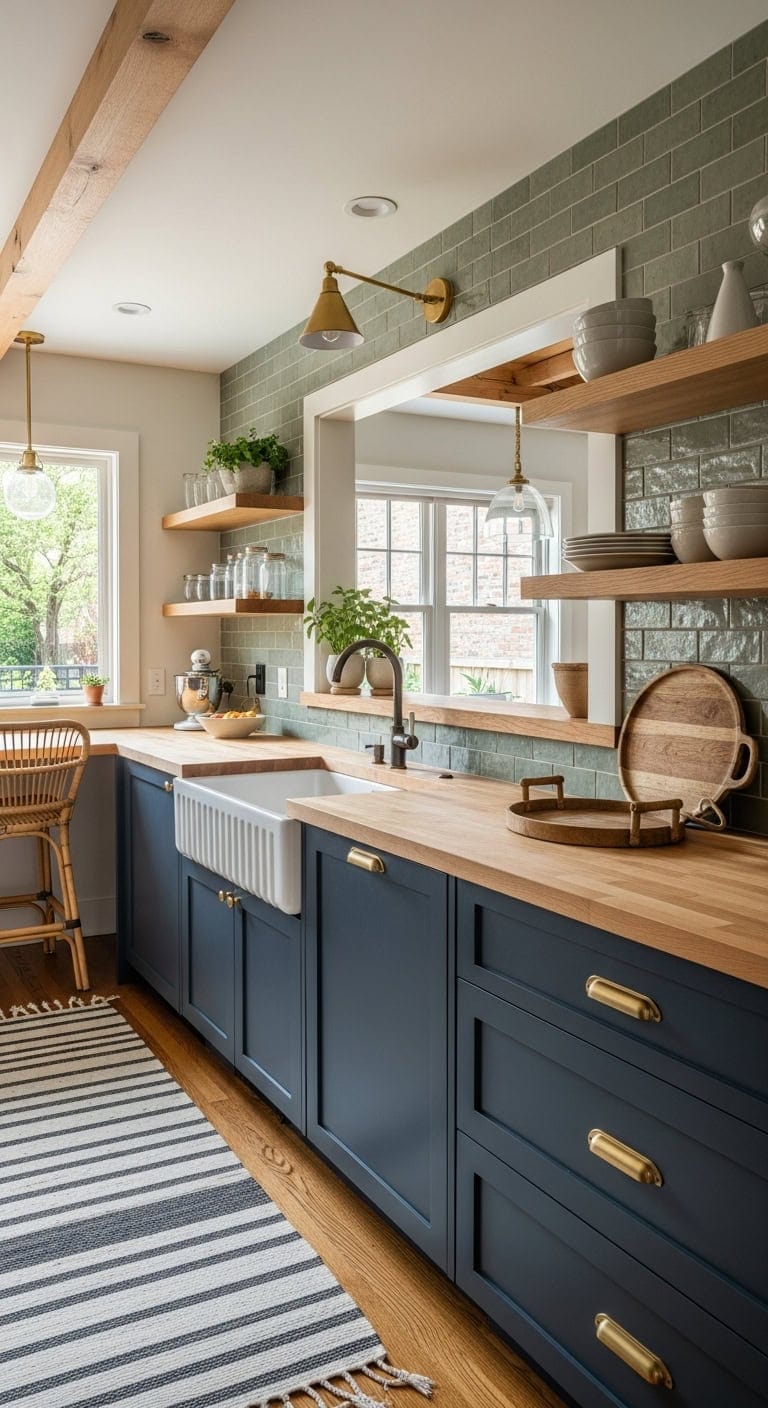
Remember when pass-through windows felt dated? They’re making a stunning comeback, and this layout proves why homeowners are embracing them again. The combination of smooth butcher block countertops framing the window opening with textured subway tile backsplash creates visual depth between spaces. Woven rattan bar stools pulled up to the ledge complete this nostalgic-yet-modern connection point.
to create a crisp, clean border that highlights the architectural opening and bounces light between rooms.
matched from the wall in this photo — the closest Benjamin Moore shade.
 EALSON Rattan Counter Height Bar Stools Set of 3 Modern Farmhouse Barstools with Cane Backs 26 Inch Wood Counter Stool Breakfast Upholstered Bar Chairs for Kitchen Island, Boucle Beige
View Price
EALSON Rattan Counter Height Bar Stools Set of 3 Modern Farmhouse Barstools with Cane Backs 26 Inch Wood Counter Stool Breakfast Upholstered Bar Chairs for Kitchen Island, Boucle Beige
View Price
 TRLIFE Dimmable Wall Sconce Plug in, Brushed Brass Wall Sconces Set of 2 Swing Arm Wall Lights with Plug in Cord and Dimmer On/Off Knob Switch, 11.8" Large White Fabric Shade(2 LED Bulbs Included)
View Price
TRLIFE Dimmable Wall Sconce Plug in, Brushed Brass Wall Sconces Set of 2 Swing Arm Wall Lights with Plug in Cord and Dimmer On/Off Knob Switch, 11.8" Large White Fabric Shade(2 LED Bulbs Included)
View Price
 GIB Kitchen Mats Set of 2 PCS, Non-Slip Washable Rugs for Kitchen Floor, Absorbent Runner Rug Comfort Standing Mats for Kitchen Sink Office Decor, 20"x32"+20"x59", Black and White Striped
View Price
GIB Kitchen Mats Set of 2 PCS, Non-Slip Washable Rugs for Kitchen Floor, Absorbent Runner Rug Comfort Standing Mats for Kitchen Sink Office Decor, 20"x32"+20"x59", Black and White Striped
View Price
 Barnyard Designs Indoor Herb Garden Planter Pots with Tray Set/3 (White)
View Price
Barnyard Designs Indoor Herb Garden Planter Pots with Tray Set/3 (White)
View Price
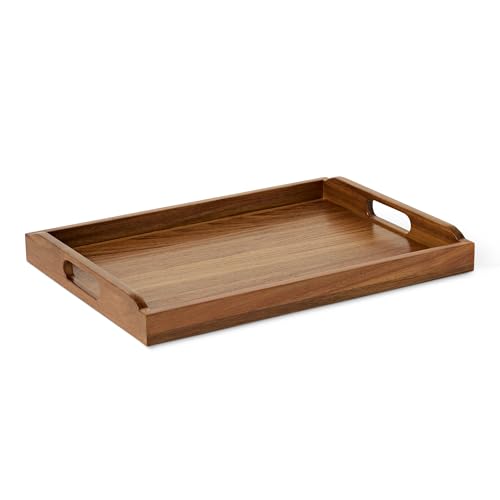 Amazon Basics Wooden Serving Tray, 17" x 12" Acacia Wood Decorative Tray Platter With Built-in Handles for Breakfast in Bed, Food & Drinks, Entertaining, Coffee Table & Ottoman
View Price
Amazon Basics Wooden Serving Tray, 17" x 12" Acacia Wood Decorative Tray Platter With Built-in Handles for Breakfast in Bed, Food & Drinks, Entertaining, Coffee Table & Ottoman
View Price
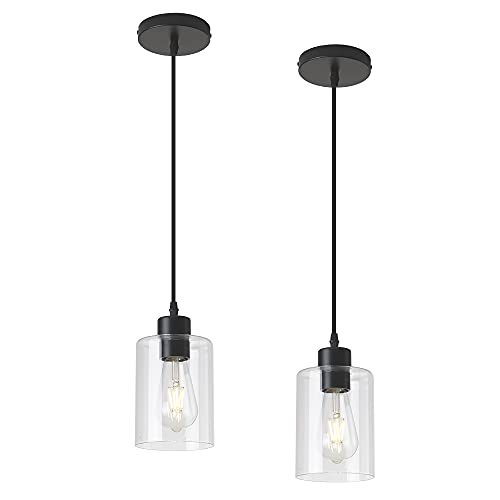 KLSS Modern Black Farmhouse Clear Glass Cylinder Pendant Light Fixture,Island Lights for Kitchen,Mini Pendant Lighting for Kitchen Island Decor - 4.75 Inch Shade 58 Inch Cord (Black 2 Pack)
View Price
KLSS Modern Black Farmhouse Clear Glass Cylinder Pendant Light Fixture,Island Lights for Kitchen,Mini Pendant Lighting for Kitchen Island Decor - 4.75 Inch Shade 58 Inch Cord (Black 2 Pack)
View Price
Best For: Ranch-style homes and 1970s-80s builds where existing pass-through windows can be refreshed rather than removed, maximizing both conversation flow and serving convenience.
Our Favorite Salt and Pepper Mills
 Le Creuset Set of 2 Salt and Pepper Mills
View Price
Le Creuset Set of 2 Salt and Pepper Mills
View Price
 Cole & Mason Derwent Salt and Pepper Mill Gift Set
View Price
Cole & Mason Derwent Salt and Pepper Mill Gift Set
View Price
 Cole & Mason Richmond Electric Salt and Pepper Mill Set
View Price
Cole & Mason Richmond Electric Salt and Pepper Mill Set
View Price
 Le Creuset Classic 8" Pepper Mill
View Price
Le Creuset Classic 8" Pepper Mill
View Price
 Cole & Mason Derwent Stainless Steel Pepper Grinder
View Price
Cole & Mason Derwent Stainless Steel Pepper Grinder
View Price
 Cole & Mason Capstan Forest Pepper Mill
View Price
Cole & Mason Capstan Forest Pepper Mill
View Price
 Gravity Electric Salt and Pepper Grinder
View Price
Gravity Electric Salt and Pepper Grinder
View Price
 Solarera Ready-to-Grind Salt and Pepper Grinder
View Price
Solarera Ready-to-Grind Salt and Pepper Grinder
View Price
Living Plant Walls as Natural Room Dividers
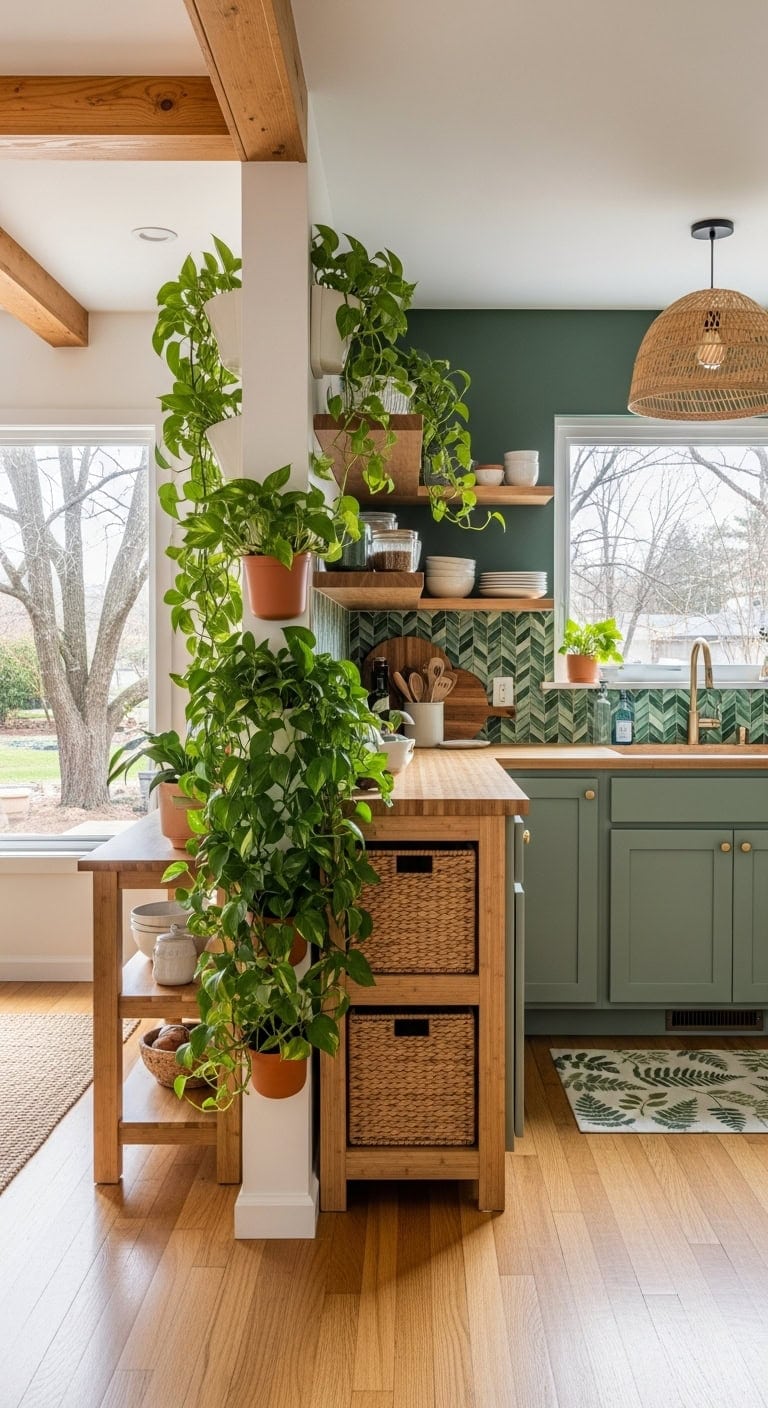
Bringing nature indoors creates an organic boundary between your cooking and gathering spaces that feels alive and intentional. The lush green foliage against natural wood tones adds warmth while purifying your air and softening the visual link between zones. Woven baskets, smooth ceramic planters, and rough-hewn wooden frames create textural depth that appeals to the senses. This biophilic approach transforms your half open layout into a breathing sanctuary.
to echo the living foliage and create seamless visual flow between your plant wall and architectural elements.
to provide a warm, neutral canvas that highlights greenery while maintaining an earthy, grounded atmosphere throughout your open space.
 Bamboo Room Divider 67"4 Panel,Wooden Frame Freestanding Wall Divider,Beige
View Price
Bamboo Room Divider 67"4 Panel,Wooden Frame Freestanding Wall Divider,Beige
View Price
 Briwooody 30 Set 60 Pocket Vertical Wall Planters, Military Green
View Price
Briwooody 30 Set 60 Pocket Vertical Wall Planters, Military Green
View Price
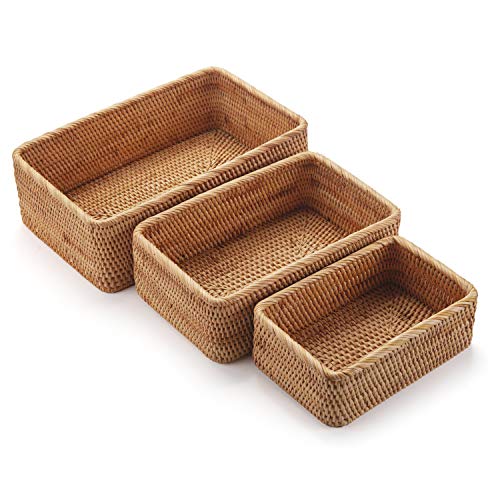 Natural Rattan Fruit Storage Baskets Rectangular Woven Wicker Box for Key Holder Remote Stackable Natural Set of 3
View Price
Natural Rattan Fruit Storage Baskets Rectangular Woven Wicker Box for Key Holder Remote Stackable Natural Set of 3
View Price
 NakedCloud 2x6 Runner Rug Botanical Print Long Rug Vintage Kitchen Rugs
View Price
NakedCloud 2x6 Runner Rug Botanical Print Long Rug Vintage Kitchen Rugs
View Price
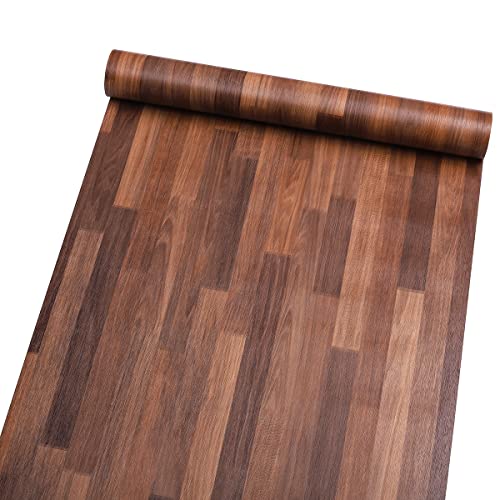 Self Adhesive Wood Butcher Block Contact Paper for Kitchen Countertop Cabinets Door Table Desk Furniture Decal Wallpaper 15.7X117 Inches (Dark Color)
View Price
Self Adhesive Wood Butcher Block Contact Paper for Kitchen Countertop Cabinets Door Table Desk Furniture Decal Wallpaper 15.7X117 Inches (Dark Color)
View Price
 HOMEART Green Peel and Stick Backsplash Leaf Tile, Self-Adhesive Faux Handmade Wall Tiles Stick on Backsplash for Kitchen Bathroom (10 Sheets)
View Price
HOMEART Green Peel and Stick Backsplash Leaf Tile, Self-Adhesive Faux Handmade Wall Tiles Stick on Backsplash for Kitchen Bathroom (10 Sheets)
View Price
 AyshwillDec Hemp Rope Woven Pendant Light Woven Light Fixture Boho Chandelier Light Fixture Wicker Pendant Lights Rattan Lights Pendant Dome Wicker Chandelier for Dining Room Kitchen Island(Bulb Incl.
View Price
AyshwillDec Hemp Rope Woven Pendant Light Woven Light Fixture Boho Chandelier Light Fixture Wicker Pendant Lights Rattan Lights Pendant Dome Wicker Chandelier for Dining Room Kitchen Island(Bulb Incl.
View Price
 vensovo 4 Inch Terracotta Plant Pots with Saucer - 6 Pack Clay Flower Pots with Drainage, Great for Plants, Crafts, Wedding Favor
View Price
vensovo 4 Inch Terracotta Plant Pots with Saucer - 6 Pack Clay Flower Pots with Drainage, Great for Plants, Crafts, Wedding Favor
View Price
Best For: Nature-loving homeowners seeking a living, breathing room divider that adds oxygen, beauty, and organic texture to their half open kitchen and living room layout.
Our Favorite Slipcovers
 Reversible Non-Slip Couch Cover for 3-Cushion Couch
View Price
Reversible Non-Slip Couch Cover for 3-Cushion Couch
View Price
 Medallion Reversible Sofa Pet Furniture Protector Slipcover
View Price
Medallion Reversible Sofa Pet Furniture Protector Slipcover
View Price
 Pizarro 4-Piece Stretch Jacquard Sofa Slipcover for 3-Cushion Couch
View Price
Pizarro 4-Piece Stretch Jacquard Sofa Slipcover for 3-Cushion Couch
View Price
 Water Resistant Non-Slip Recliner Chair Slipcover with Pocket
View Price
Water Resistant Non-Slip Recliner Chair Slipcover with Pocket
View Price
 Patchwork Reversible Recliner Pet Furniture Protector Slipcover
View Price
Patchwork Reversible Recliner Pet Furniture Protector Slipcover
View Price
 Medallion Reversible Recliner Pet Furniture Protector Slipcover
View Price
Medallion Reversible Recliner Pet Furniture Protector Slipcover
View Price
 Pizarro 3-Piece Stretch Jacquard Loveseat Slipcover for 2-Cushion Couch
View Price
Pizarro 3-Piece Stretch Jacquard Loveseat Slipcover for 2-Cushion Couch
View Price
 Soft Velvet Plush 3-Piece Stretch Loveseat Slipcover for 2-Cushion Couch
View Price
Soft Velvet Plush 3-Piece Stretch Loveseat Slipcover for 2-Cushion Couch
View Price
 100% Waterproof Microfiber Sofa Slipcover with Elastic Straps
View Price
100% Waterproof Microfiber Sofa Slipcover with Elastic Straps
View Price
 Medallion Reversible Chair Pet Furniture Protector Slipcover
View Price
Medallion Reversible Chair Pet Furniture Protector Slipcover
View Price
 Rich Velvet Stretch 2-Piece Box Cushion Armchair Slipcover
View Price
Rich Velvet Stretch 2-Piece Box Cushion Armchair Slipcover
View Price
 2-Piece L-Shaped Sectional Couch Cover, Machine Washable
View Price
2-Piece L-Shaped Sectional Couch Cover, Machine Washable
View Price
 Stretch Sectional Couch Cover with Anti-Slip Pet Protection
View Price
Stretch Sectional Couch Cover with Anti-Slip Pet Protection
View Price
Sliding Barn Doors for Your Half Open Layout
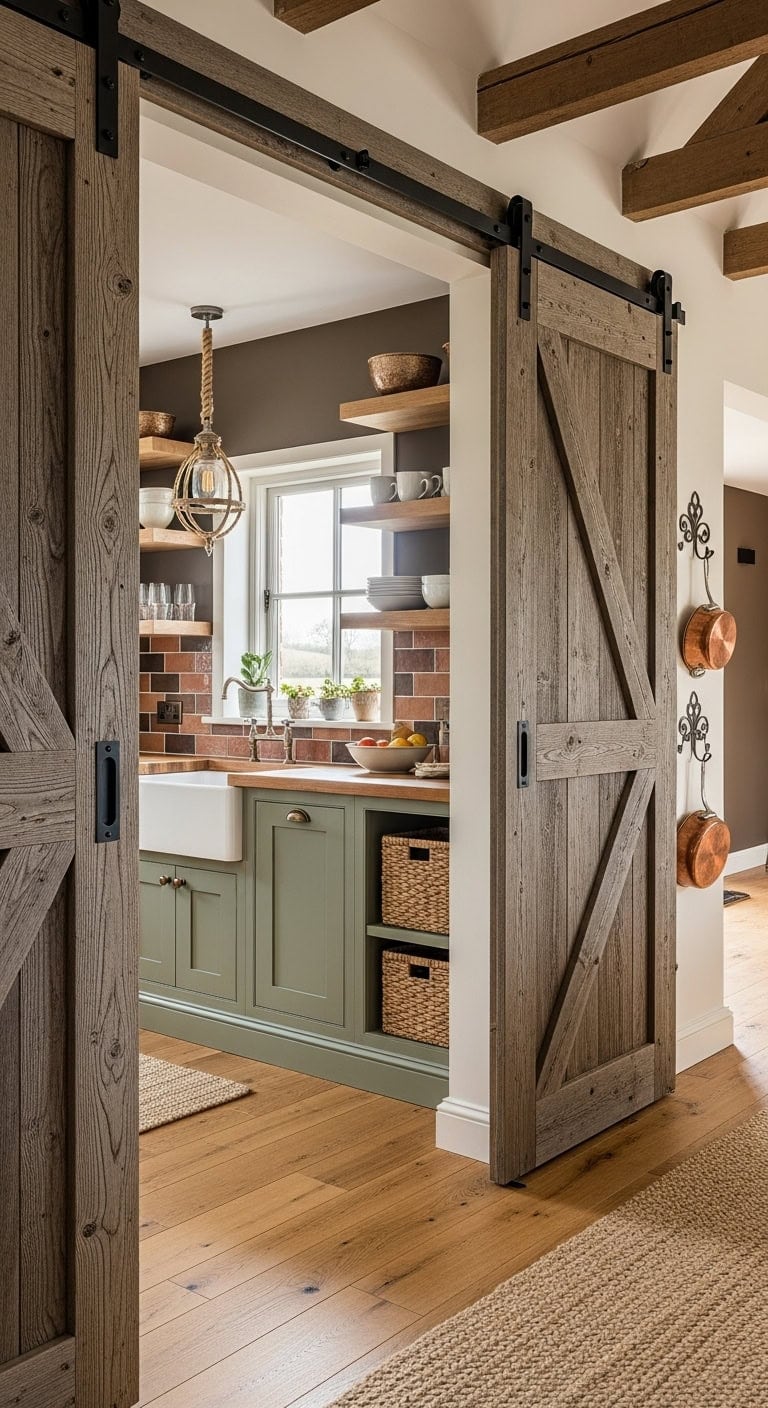
Tired of that awkward opening between your kitchen and living room that feels neither open nor closed? Sliding barn doors offer the perfect compromise, letting you control visibility and sound while adding serious farmhouse charm. Picture weathered wood textures gliding along black iron hardware, with natural rope accents completing that rustic aesthetic you’ve been craving.
for a warm white backdrop that highlights the natural wood tones of your barn door without feeling stark or cold.
to create a rich, earthy contrast that complements the black iron hardware and grounds your rustic farmhouse aesthetic.
 ROYMELO 32x84 inch Sliding Barn Wood Door Slab with 5.5ft Hardware Kit, Requires Simple DIY Assembly
View Price
ROYMELO 32x84 inch Sliding Barn Wood Door Slab with 5.5ft Hardware Kit, Requires Simple DIY Assembly
View Price
 6.6FT Barn Door Hardware Kit with Adjustable Floor Guide & 2 Handles
View Price
6.6FT Barn Door Hardware Kit with Adjustable Floor Guide & 2 Handles
View Price
 3 Light Plug in Pendant Light Cord, 25FT Hanging Lights with Plug in Cord
View Price
3 Light Plug in Pendant Light Cord, 25FT Hanging Lights with Plug in Cord
View Price
 7ft Braided Jute Kitchen Runner Rugs Non Slip, Rubber Backed Absorbent Kitchen Carpets Mat Washable, Natural Rug Runner for Hallway Entryway, Grey
View Price
7ft Braided Jute Kitchen Runner Rugs Non Slip, Rubber Backed Absorbent Kitchen Carpets Mat Washable, Natural Rug Runner for Hallway Entryway, Grey
View Price
 Railroad Spike Cast Iron Hooks (10 Pack) Handmade Blacksmith, Wall Mounted Farmhouse Decorative Hooks, PowderCoated for Interior or Exterior Use, Rust Proof for Hanging Coats, Bags or Pots (Black)
View Price
Railroad Spike Cast Iron Hooks (10 Pack) Handmade Blacksmith, Wall Mounted Farmhouse Decorative Hooks, PowderCoated for Interior or Exterior Use, Rust Proof for Hanging Coats, Bags or Pots (Black)
View Price
 Household Essentials Seagrass Woven Storage Basket with Handles, Natural
View Price
Household Essentials Seagrass Woven Storage Basket with Handles, Natural
View Price
Best For: Open concept homes where homeowners want flexible separation between cooking and entertaining spaces without committing to permanent walls.
Our Favorite Wall Art
 Gold Metal Flying Birds Wall Decor, 47" x 21"
View Price
Gold Metal Flying Birds Wall Decor, 47" x 21"
View Price
 Handmade Multi-Color Metal Abstract Flower Wall Decor
View Price
Handmade Multi-Color Metal Abstract Flower Wall Decor
View Price
 Metal Leaf Wall Decor with Gold Accents
View Price
Metal Leaf Wall Decor with Gold Accents
View Price
 Handmade Metal Modern Abstract Wall Decor
View Price
Handmade Metal Modern Abstract Wall Decor
View Price
 Dark Gray Metal Overlapping Lines Geometric Wall Decor
View Price
Dark Gray Metal Overlapping Lines Geometric Wall Decor
View Price
 Handmade Modern Abstract Wall Decor on Metal
View Price
Handmade Modern Abstract Wall Decor on Metal
View Price
 Thicket Wildflowers by Timothy O'Toole, Print on Canvas
View Price
Thicket Wildflowers by Timothy O'Toole, Print on Canvas
View Price
 Beige Minimalism Elegance in Bloom, Flowers Canvas Print
View Price
Beige Minimalism Elegance in Bloom, Flowers Canvas Print
View Price
 Rosebud by Nan, Floater Frame Print on Canvas
View Price
Rosebud by Nan, Floater Frame Print on Canvas
View Price
 White and Grey Geometric Depths I, Abstract Canvas Print
View Price
White and Grey Geometric Depths I, Abstract Canvas Print
View Price
 Beige Mid-Century Minimalist Wall Art
View Price
Beige Mid-Century Minimalist Wall Art
View Price
 Through It All Graphic Art Print
View Price
Through It All Graphic Art Print
View Price
 Minimal Landscape, Muted Abstract Framed Canvas Print
View Price
Minimal Landscape, Muted Abstract Framed Canvas Print
View Price
 Enchanted Forest, Abstract Collages Wall Art
View Price
Enchanted Forest, Abstract Collages Wall Art
View Price
 Cascading Nature I Canvas Print
View Price
Cascading Nature I Canvas Print
View Price
Pocket Doors for Open-or-Closed Flexibility
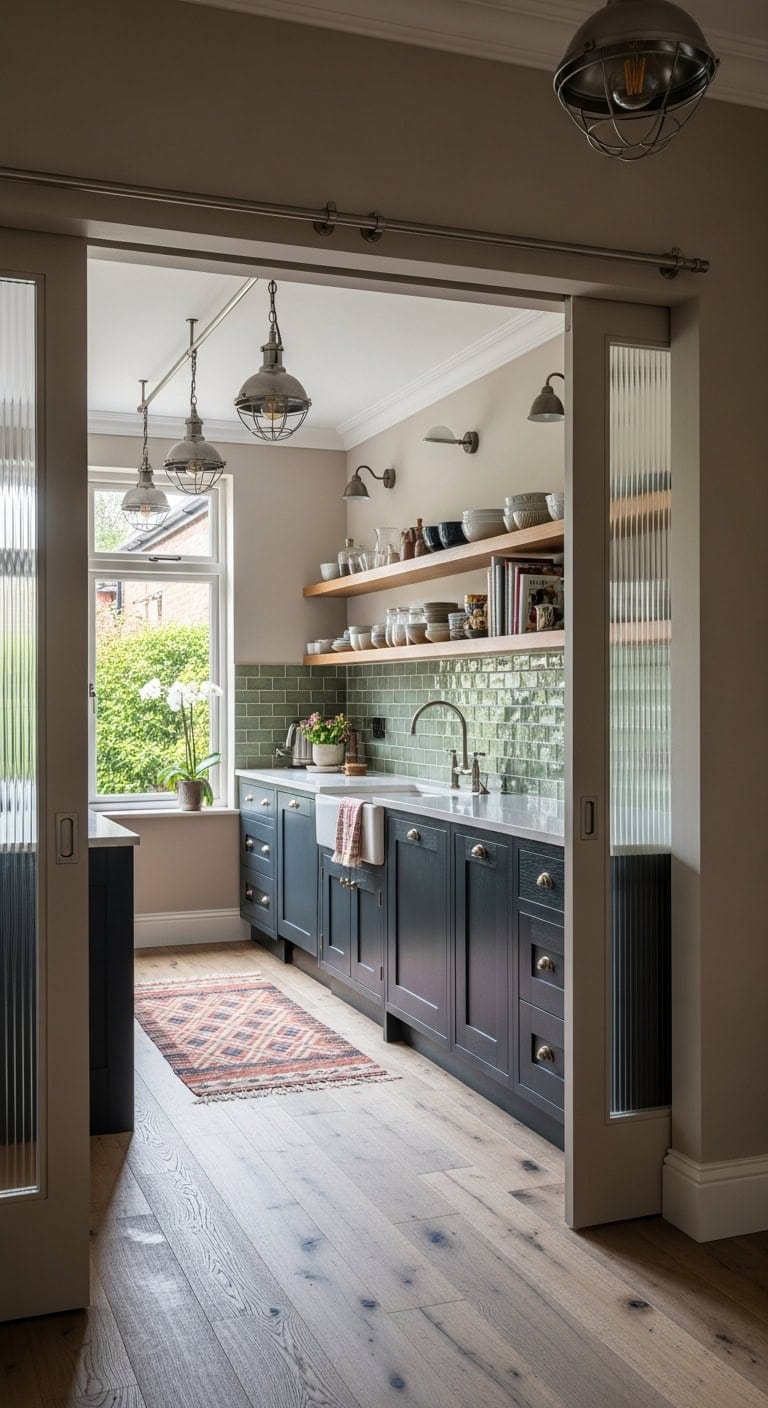
The constant battle between wanting an open floor plan and needing to contain cooking chaos finally has a solution. Pocket doors let you slide away visual barriers when entertaining, then close them when the fish is frying. Smooth painted wood panels glide along brushed metal tracks, while textured glass inserts allow light to filter through even when closed.
, a versatile warm gray that complements both kitchen and living spaces while hiding fingerprints beautifully.
, a crisp clean white that creates striking contrast and makes the architectural feature pop.
 JUBEST Pocket Door 30"x80", 5-Panel Tempered Frosted Glass Sliding Pocket Door with Soft Close Hardware Kit, Sturdy Solid Wood & MDF with Water-Proof PVC Surface, Assembly Needed, White
View Price
JUBEST Pocket Door 30"x80", 5-Panel Tempered Frosted Glass Sliding Pocket Door with Soft Close Hardware Kit, Sturdy Solid Wood & MDF with Water-Proof PVC Surface, Assembly Needed, White
View Price
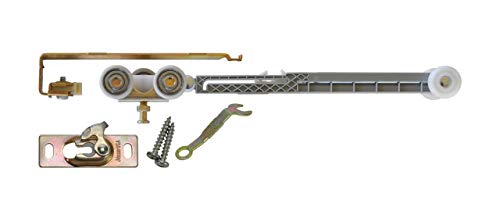 Johnson Hardware 1060 Soft Close Hanger - USA Made, , SOFT CLOSE STANDARD
View Price
Johnson Hardware 1060 Soft Close Hanger - USA Made, , SOFT CLOSE STANDARD
View Price
 Ravinte 2 Pack Brushed Nickel Sliding Closet Door Handles, 4.72in Length
View Price
Ravinte 2 Pack Brushed Nickel Sliding Closet Door Handles, 4.72in Length
View Price
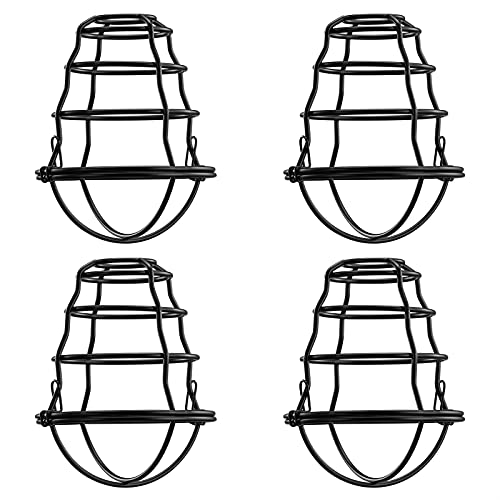 Industrial Light Cage Replacement 4 Pack, DIY Vintage Style Metal Light Shade for Pendant Light Wall Lamp, Edison Lamp Guard, Industrial Lamp Cage, Wall Light Guard
View Price
Industrial Light Cage Replacement 4 Pack, DIY Vintage Style Metal Light Shade for Pendant Light Wall Lamp, Edison Lamp Guard, Industrial Lamp Cage, Wall Light Guard
View Price
 Lahome Moroccan 2x6 Black Runner Rug Non-Slip, Kitchen Rug Runner Washable Non-Skid Hallway, Geometric Print Distressed Carpet for Entryway Laundry Hana
View Price
Lahome Moroccan 2x6 Black Runner Rug Non-Slip, Kitchen Rug Runner Washable Non-Skid Hallway, Geometric Print Distressed Carpet for Entryway Laundry Hana
View Price
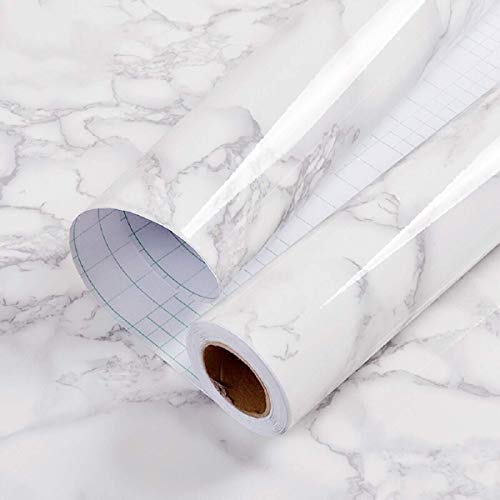 practicalWs Glossy Marble Contact Paper White Peel and Stick for Countertop
View Price
practicalWs Glossy Marble Contact Paper White Peel and Stick for Countertop
View Price
 DEWOO White Peel and Stick Backsplash Subway Tile for Kitchen Wall 10-Sheet
View Price
DEWOO White Peel and Stick Backsplash Subway Tile for Kitchen Wall 10-Sheet
View Price
 Prime-Line N 6563 Plastic Sliding Closet Door Guide for 1-3/8 Inch Thick Doors, Set of 2, White
View Price
Prime-Line N 6563 Plastic Sliding Closet Door Guide for 1-3/8 Inch Thick Doors, Set of 2, White
View Price
Best For: Open-concept homes where cooks want the option to hide kitchen mess during dinner parties or block cooking odors from reaching living areas.
Our Favorite Knives and Slicers
 Henckels Statement 15-Piece Knife Block Set
View Price
Henckels Statement 15-Piece Knife Block Set
View Price
 Cuisinart Stainless Steel Hollow Handle 15-Piece Knife Block Set
View Price
Cuisinart Stainless Steel Hollow Handle 15-Piece Knife Block Set
View Price
 Henckels Definition 14-Piece Self-Sharpening Block Set
View Price
Henckels Definition 14-Piece Self-Sharpening Block Set
View Price
 Nutri Chopper 5-in-1 Handheld Kitchen Slicer
View Price
Nutri Chopper 5-in-1 Handheld Kitchen Slicer
View Price
 Cuisinart Mandoline
View Price
Cuisinart Mandoline
View Price
 Cuisinart V-Blade Mandoline
View Price
Cuisinart V-Blade Mandoline
View Price
 Henckels Solution Steak Knife Set
View Price
Henckels Solution Steak Knife Set
View Price
 Cuisinart Box Grater
View Price
Cuisinart Box Grater
View Price
 Henckels Stainless Steel Cheese Grater
View Price
Henckels Stainless Steel Cheese Grater
View Price
 Zyliss Professional Rotary Cheese Grater
View Price
Zyliss Professional Rotary Cheese Grater
View Price
 Starfrit Rotato Express Peeler
View Price
Starfrit Rotato Express Peeler
View Price
 Zwilling Pro Y Peeler
View Price
Zwilling Pro Y Peeler
View Price
 Zwilling Pro Swivel Peeler
View Price
Zwilling Pro Swivel Peeler
View Price
Columns and Arches Framing Your Kitchen Entry
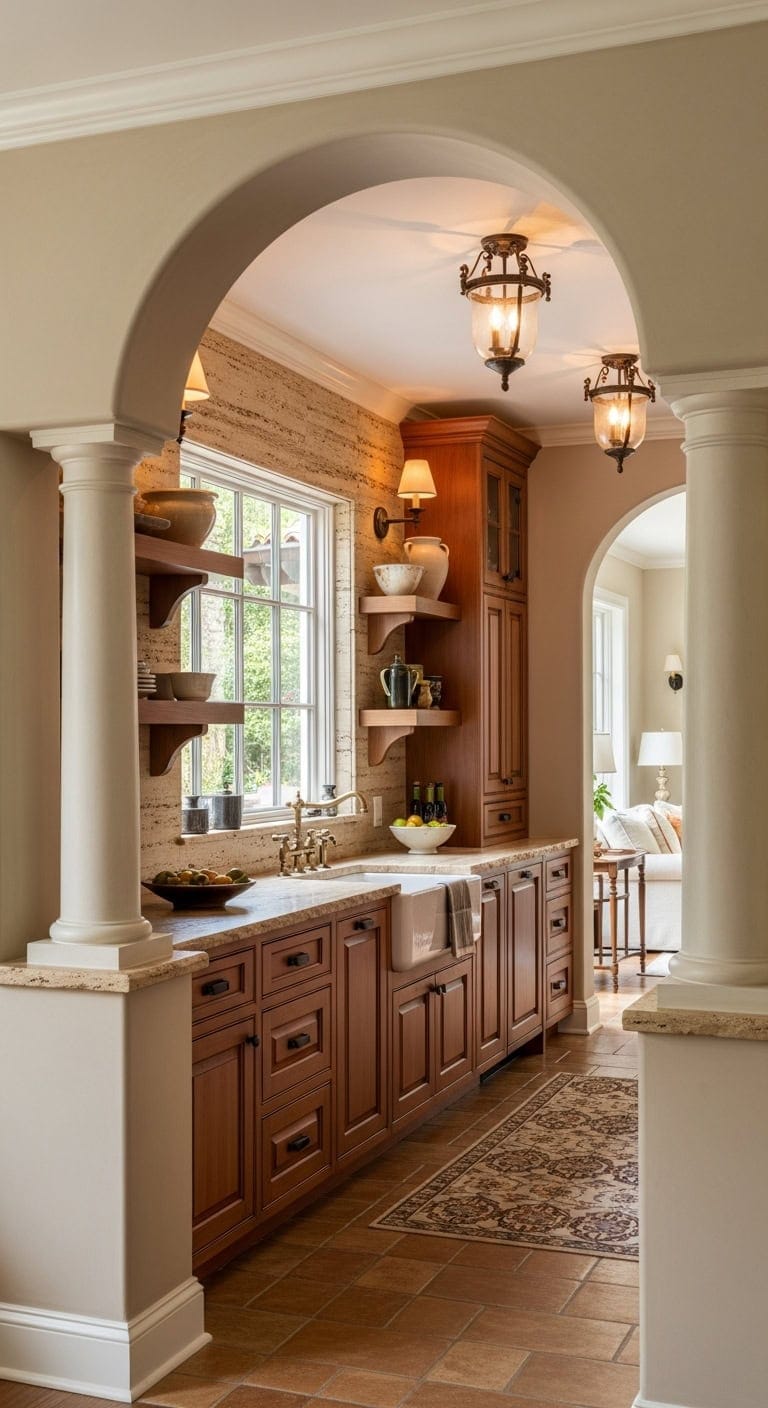
The architectural drama of columns and arches creates a stunning passage between your kitchen and living spaces, offering definition without sacrificing openness. Smooth plaster curves pair beautifully with fluted column details and natural stone accents, bringing Mediterranean-inspired elegance to your home. This timeless approach frames your cooking space like a work of art while maintaining that connected flow you love.
for a warm white that highlights architectural details with soft, inviting depth.
for a grounding neutral that complements the creamy columns and adds Mediterranean warmth.
 Weatherables 4x4 Vinyl Post Wrap – Weatherproof Premium Outdoor Vinyl Porch Post Wrap with Fluted Design for Quickly Refreshing Existing Deck, Patio, and Porch Posts (4"x4"x96", White Fluted)
View Price
Weatherables 4x4 Vinyl Post Wrap – Weatherproof Premium Outdoor Vinyl Porch Post Wrap with Fluted Design for Quickly Refreshing Existing Deck, Patio, and Porch Posts (4"x4"x96", White Fluted)
View Price
 Zeeko 2 Panels Peel and Stick 3D Archway Wall Mural 59" Wx 98" H
View Price
Zeeko 2 Panels Peel and Stick 3D Archway Wall Mural 59" Wx 98" H
View Price
 Urban Ambiance Luxury Modern Farmhouse Pendant Light, Medium Size: 20.375" H x 13" W, with Mediterranean Style Elements, Olde Bronze Finish, UHP2771, Hobart Collection
View Price
Urban Ambiance Luxury Modern Farmhouse Pendant Light, Medium Size: 20.375" H x 13" W, with Mediterranean Style Elements, Olde Bronze Finish, UHP2771, Hobart Collection
View Price
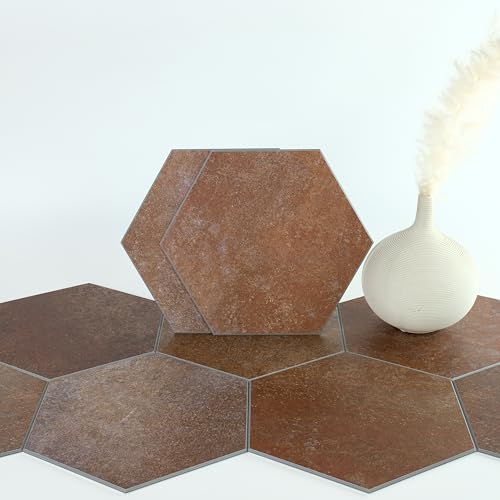 W&S 24-Sheets Hexagon Peel and Stick Floor Tile, Red Brown Peel and Stick Backsplash Tile for Wall, Self Adhesive Faux Stone Flooring DIY for Kitchen, Living Room, RV, Bathroom
View Price
W&S 24-Sheets Hexagon Peel and Stick Floor Tile, Red Brown Peel and Stick Backsplash Tile for Wall, Self Adhesive Faux Stone Flooring DIY for Kitchen, Living Room, RV, Bathroom
View Price
 StyloVue 100 Pieces Peel and Stick Backsplash for Kitchen, 3" x 6" PVC Subway Tile, 2026 Upgraded Classic Travertine Beige, Stick on Tile for Kitchen, Fireplace, RV
View Price
StyloVue 100 Pieces Peel and Stick Backsplash for Kitchen, 3" x 6" PVC Subway Tile, 2026 Upgraded Classic Travertine Beige, Stick on Tile for Kitchen, Fireplace, RV
View Price
 Wallderful Beige Neutral Stone Wallpaper Matte Travertine Contact Paper for Countertops Self Adhesive Removable Marble Sticker for Kitchen Living Room Bathroom Wall Cabinets Vinyl Furniture 15.75"x78"
View Price
Wallderful Beige Neutral Stone Wallpaper Matte Travertine Contact Paper for Countertops Self Adhesive Removable Marble Sticker for Kitchen Living Room Bathroom Wall Cabinets Vinyl Furniture 15.75"x78"
View Price
 YDKGL Kitchen Runner Rug Mat Non Slip Hallway Runner Washable Brown 2x6 ft
View Price
YDKGL Kitchen Runner Rug Mat Non Slip Hallway Runner Washable Brown 2x6 ft
View Price
 Vercraft 4 Pcs Wood Corbel Wooden Shelf Bracket, 6 x 6 x 1.75 Inches
View Price
Vercraft 4 Pcs Wood Corbel Wooden Shelf Bracket, 6 x 6 x 1.75 Inches
View Price
Best For: Open concept homes with existing architectural features or newer builds where you want to add character and visual separation between kitchen and living areas without closing off the space.
Our Favorite Backsplash Tiles
 Ackland Amara 8" x 8" Encaustic-Look Matte Porcelain Tile
View Price
Ackland Amara 8" x 8" Encaustic-Look Matte Porcelain Tile
View Price
 Merola Arte 10" x 10" Porcelain Patterned Tile
View Price
Merola Arte 10" x 10" Porcelain Patterned Tile
View Price
 Cruz Bay Studio Sliced Pebble Mosaic Tile
View Price
Cruz Bay Studio Sliced Pebble Mosaic Tile
View Price
 Cruz Bay Studio Natural Stone Mosaic Sheet
View Price
Cruz Bay Studio Natural Stone Mosaic Sheet
View Price
 Merola Hudson Tangier Porcelain Mosaic Tile
View Price
Merola Hudson Tangier Porcelain Mosaic Tile
View Price
 Bedrosians Cloe 2.5" x 8" Handmade-Look Glossy Ceramic Subway Tile
View Price
Bedrosians Cloe 2.5" x 8" Handmade-Look Glossy Ceramic Subway Tile
View Price
 Bond Tile Chateau 3" x 12" Ceramic Subway Tile
View Price
Bond Tile Chateau 3" x 12" Ceramic Subway Tile
View Price
 Giorbello 3" x 6" Glass Subway Tile
View Price
Giorbello 3" x 6" Glass Subway Tile
View Price
 Ackland Camden 4" x 12" Gauged Slate Subway Tile
View Price
Ackland Camden 4" x 12" Gauged Slate Subway Tile
View Price
 Merola Rambla 15" x 23" Porcelain Stone-Look Tile
View Price
Merola Rambla 15" x 23" Porcelain Stone-Look Tile
View Price
 Supreme Tile Carrara White Hexagon Polished Marble Mosaic
View Price
Supreme Tile Carrara White Hexagon Polished Marble Mosaic
View Price
 Bond Tile Southampton 4" x 4" Satin Handmade-Look Wall Tile
View Price
Bond Tile Southampton 4" x 4" Satin Handmade-Look Wall Tile
View Price
 Bond Tile San Luis 4" x 12" Polished Handmade-Look Ceramic Wall Tile
View Price
Bond Tile San Luis 4" x 12" Polished Handmade-Look Ceramic Wall Tile
View Price
 Bedrosians Cloe 5" x 5" Handmade-Look Glossy Ceramic Wall Tile
View Price
Bedrosians Cloe 5" x 5" Handmade-Look Glossy Ceramic Wall Tile
View Price
A Curved Wall That Softens the Kitchen Transition
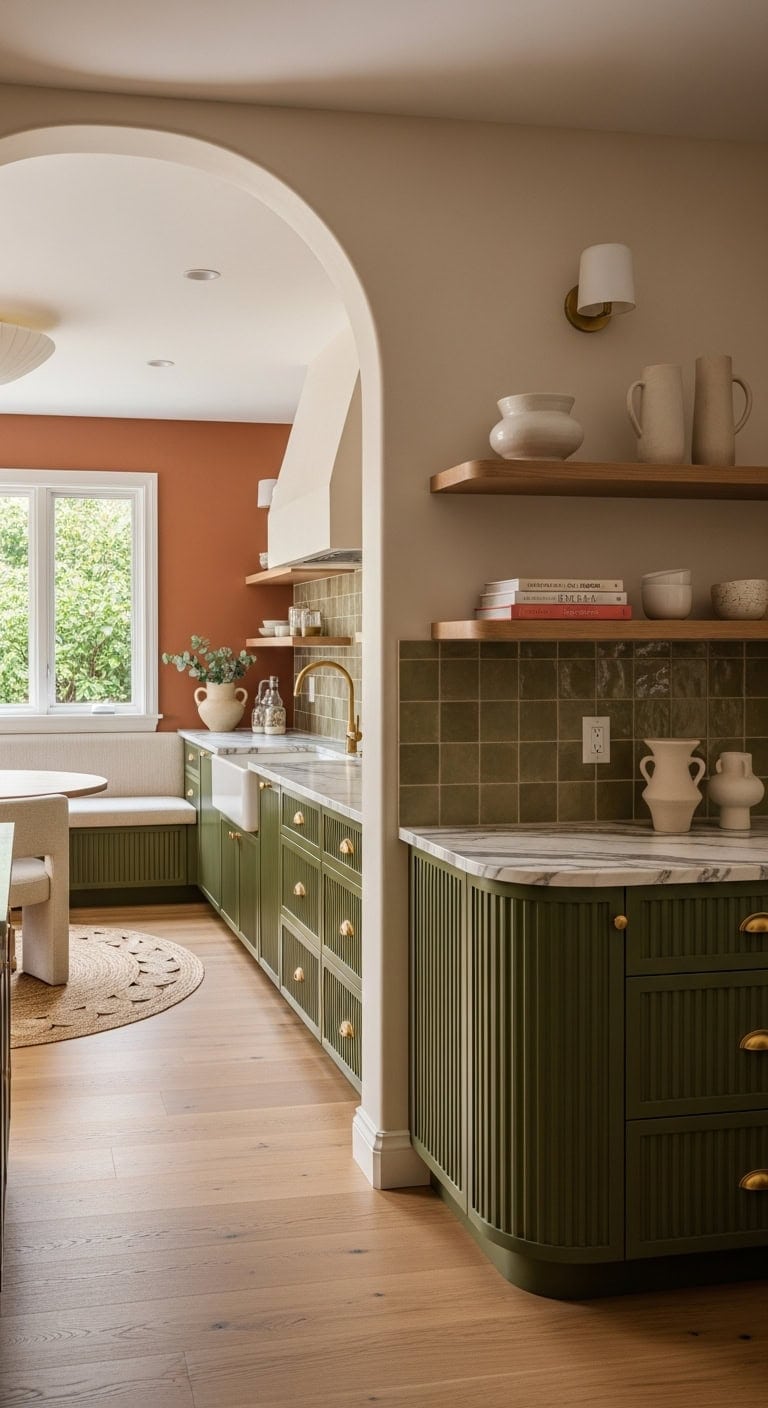
Sharp corners and harsh angles can make open floor plans feel choppy and disjointed, disrupting the natural flow between cooking and living spaces. A curved wall creates an organic shift that guides movement while maintaining visual separation between zones. The gentle arc introduces architectural interest through smooth plaster finishes interacting with warm wood flooring and soft textured upholstery. This approach transforms a standard pass-through into an elegant design statement.
to create a soft, creamy white backdrop that enhances the architectural curve and reflects natural light beautifully throughout the shift zone.
to introduce warm, grounding tones that complement the white curve while defining the living space with subtle distinction.
 Globe Electric 64906 1-Light Pendant, Matte Black, Black Woven Fabric Cord, E26 Base Socket, Kitchen Island, Café, Decorative, Ceiling Hanging Light Fixture, Modern, Vintage, Bulb Not Included
View Price
Globe Electric 64906 1-Light Pendant, Matte Black, Black Woven Fabric Cord, E26 Base Socket, Kitchen Island, Café, Decorative, Ceiling Hanging Light Fixture, Modern, Vintage, Bulb Not Included
View Price
 HOMEMONDE Round Handwoven Braided Jute Area Rug | Reversible Natural Fiber Boho Farmhouse Carpet for Living Room, Bedroom & Entryway | 8' Round | Natural
View Price
HOMEMONDE Round Handwoven Braided Jute Area Rug | Reversible Natural Fiber Boho Farmhouse Carpet for Living Room, Bedroom & Entryway | 8' Round | Natural
View Price
 Art3d 102-Pack Peel and Stick Backsplash on Subway Tile, Cream White
View Price
Art3d 102-Pack Peel and Stick Backsplash on Subway Tile, Cream White
View Price
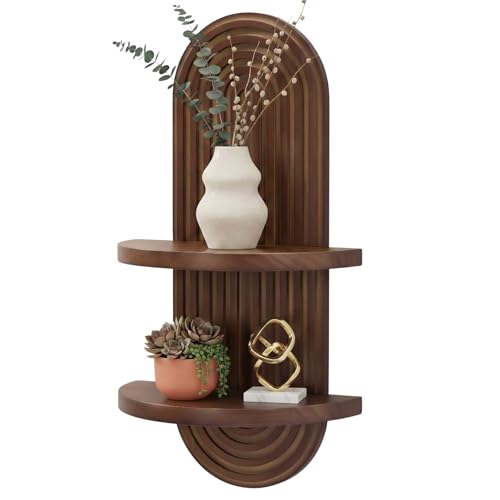 SweetSage Mordern Wall Shelf with Arched Mid Century Art Boho Decor Design Floating Shelves for Home Bedroom Living Room Farmhouse Display Wall Plant Holder Decoration, 22 x 11.8 Inch, Walnut
View Price
SweetSage Mordern Wall Shelf with Arched Mid Century Art Boho Decor Design Floating Shelves for Home Bedroom Living Room Farmhouse Display Wall Plant Holder Decoration, 22 x 11.8 Inch, Walnut
View Price
 chairus 55" Button Tufted Semi-Circle Dining Bench Linen Halfmoon Entryway Bench Comfy Upholstered Bench Seat for Bay Window/Bedroom End of Bed/Living Room/Indoor, Beige
View Price
chairus 55" Button Tufted Semi-Circle Dining Bench Linen Halfmoon Entryway Bench Comfy Upholstered Bench Seat for Bay Window/Bedroom End of Bed/Living Room/Indoor, Beige
View Price
 Modern Ceramic Vase Set, Neutral Colors, Decorative Vases for Home Decor, 4 Piece Collection (Beige)
View Price
Modern Ceramic Vase Set, Neutral Colors, Decorative Vases for Home Decor, 4 Piece Collection (Beige)
View Price
 Vesta Homes Wooden Round Chopping Board/Cutting Board/Serving Board, Plate for Pizza, Vegetables, Fruits and Cheese Acacia Wood 11.5 x 11.5 Inches Handcrafted Natural
View Price
Vesta Homes Wooden Round Chopping Board/Cutting Board/Serving Board, Plate for Pizza, Vegetables, Fruits and Cheese Acacia Wood 11.5 x 11.5 Inches Handcrafted Natural
View Price
Best For: Open concept homes where homeowners want to create visual boundaries without sacrificing flow, particularly effective in mid-century modern or contemporary spaces seeking organic architectural elements.
Our Favorite Pendant Lights
 Hertford 4-Light Dimmable Geometric Lantern Pendant
View Price
Hertford 4-Light Dimmable Geometric Lantern Pendant
View Price
 Mingua 3-Light Kitchen Island Linear Pendant
View Price
Mingua 3-Light Kitchen Island Linear Pendant
View Price
 Ellis 4-Light Dimmable Lantern Rectangle Chandelier
View Price
Ellis 4-Light Dimmable Lantern Rectangle Chandelier
View Price
 Lomita 1-Light Single Bell Pendant
View Price
Lomita 1-Light Single Bell Pendant
View Price
 Kichler Everly Olde Bronze 19.75" Schoolhouse Pendant
View Price
Kichler Everly Olde Bronze 19.75" Schoolhouse Pendant
View Price
 Soleil 1-Light Single Geometric Pendant
View Price
Soleil 1-Light Single Geometric Pendant
View Price
 Shameka Steel and Glass 1-Light Bell Pendant
View Price
Shameka Steel and Glass 1-Light Bell Pendant
View Price
 Dedriana 1-Light Single Globe Pendant
View Price
Dedriana 1-Light Single Globe Pendant
View Price
 Kettner 9.5" 1-Light Dimmable Pendant with Hammered Glass
View Price
Kettner 9.5" 1-Light Dimmable Pendant with Hammered Glass
View Price
 Rhys 1-Light Geometric Lantern Pendant
View Price
Rhys 1-Light Geometric Lantern Pendant
View Price
 Gracela Rustic Farmhouse Metal Cage Lantern Pendant
View Price
Gracela Rustic Farmhouse Metal Cage Lantern Pendant
View Price
 Flaire 4-Light Dimmable Drum Chandelier
View Price
Flaire 4-Light Dimmable Drum Chandelier
View Price
The L-Shaped Half Open Kitchen Layout
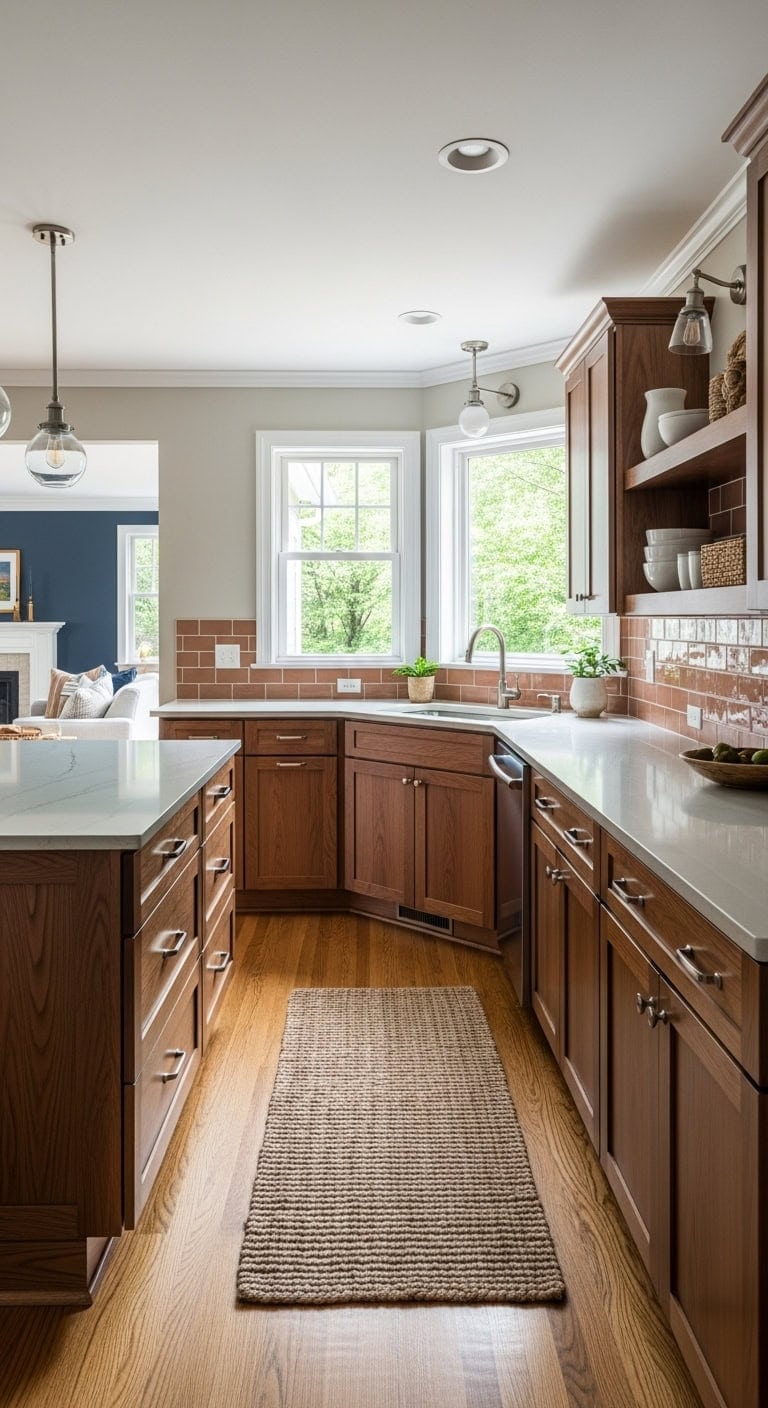
If you’re working with a corner space that needs to feel both functional and connected to your living area, the L-shaped half open layout delivers exactly that balance. This configuration wraps cabinetry along two adjoining walls while leaving one side open to the living room, creating natural flow without sacrificing storage. The interplay of warm wood grain textures against smooth quartz surfaces brings depth, while woven textiles in the adjacent seating area soften the passage between cooking and gathering spaces.
matched from the wall in this photo — the closest Benjamin Moore shade.
matched from the wall in this photo — the closest Benjamin Moore shade.
 LMS 3-Light Brushed Nickel Cluster Pendant Light, Modern Dining Room Light Fixture with Hammered Glass, Hanging Chandelier Lighting for Dining Room, Kitchen Island, Bedroom, LMS-198
View Price
LMS 3-Light Brushed Nickel Cluster Pendant Light, Modern Dining Room Light Fixture with Hammered Glass, Hanging Chandelier Lighting for Dining Room, Kitchen Island, Bedroom, LMS-198
View Price
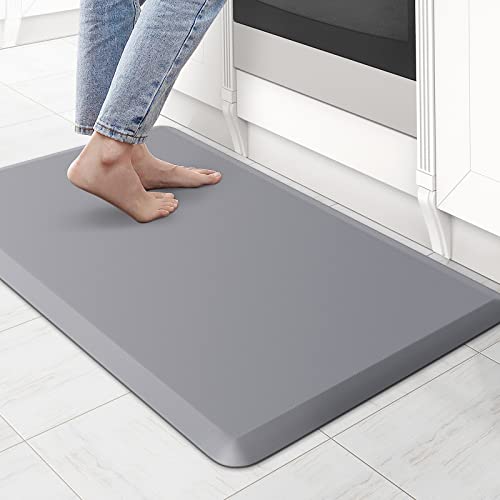 KitchenClouds Kitchen Mat Cushioned Anti Fatigue Rug 17.3"x28" Waterproof Non Slip Standing Desk Mat Comfort Floor Mats for Kitchen House Sink Office (Grey)
View Price
KitchenClouds Kitchen Mat Cushioned Anti Fatigue Rug 17.3"x28" Waterproof Non Slip Standing Desk Mat Comfort Floor Mats for Kitchen House Sink Office (Grey)
View Price
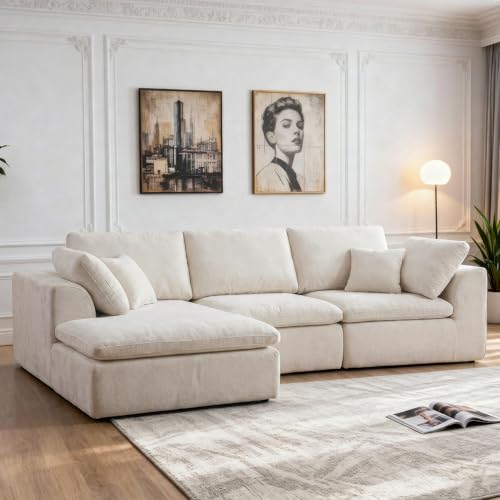 Boneless Sectional with Chaise, 110" L-Shaped Cloud Couch for Living Room, Deep Seat Chenille Floor Sofa, Frameless Modular Lounge Set (Beige, Left Facing Chaise)
View Price
Boneless Sectional with Chaise, 110" L-Shaped Cloud Couch for Living Room, Deep Seat Chenille Floor Sofa, Frameless Modular Lounge Set (Beige, Left Facing Chaise)
View Price
 Fun Memories Corner Shelf Wall Mount, Floating Corner Shelves, Set of 2 Corner Wall Shelf Organizer, Rustic Wood Wall Storage Display Shelves for Living Room Bedroom Bathroom Kitchen, Rustic Brown
View Price
Fun Memories Corner Shelf Wall Mount, Floating Corner Shelves, Set of 2 Corner Wall Shelf Organizer, Rustic Wood Wall Storage Display Shelves for Living Room Bedroom Bathroom Kitchen, Rustic Brown
View Price
 DOWAN 6.7'' Ceramic Utensil Holder with Drain Tray for Wooden Spoons, Beige
View Price
DOWAN 6.7'' Ceramic Utensil Holder with Drain Tray for Wooden Spoons, Beige
View Price
 Honey-Can-Do Woven Water Hyacinth Wicker Storage Baskets, Nesting Set of 3
View Price
Honey-Can-Do Woven Water Hyacinth Wicker Storage Baskets, Nesting Set of 3
View Price
Best For: Corner kitchens in open-concept homes where maximizing counter space and maintaining visual connection to living areas are equally important priorities.
Our Favorite Dutch Ovens and Pots
 Staub Cast Iron Round Dutch Oven, Made in France
View Price
Staub Cast Iron Round Dutch Oven, Made in France
View Price
 Lodge Enameled Cast Iron Dutch Oven
View Price
Lodge Enameled Cast Iron Dutch Oven
View Price
 Tramontina Bestow Enameled Cast Iron Round Dutch Oven
View Price
Tramontina Bestow Enameled Cast Iron Round Dutch Oven
View Price
 Crock-Pot Artisan Nonstick Cast Iron Round Dutch Oven
View Price
Crock-Pot Artisan Nonstick Cast Iron Round Dutch Oven
View Price
 Lodge Cast Iron Dutch Oven
View Price
Lodge Cast Iron Dutch Oven
View Price
 Tramontina Tri-Ply Clad 5-Quart Stainless Steel Dutch Oven
View Price
Tramontina Tri-Ply Clad 5-Quart Stainless Steel Dutch Oven
View Price
 Hercules Nonstick Cast Aluminium Round Dutch Oven
View Price
Hercules Nonstick Cast Aluminium Round Dutch Oven
View Price
 Cuisinart 5-Quart Aluminum Round Dutch Oven
View Price
Cuisinart 5-Quart Aluminum Round Dutch Oven
View Price
A Galley Kitchen Open at One End
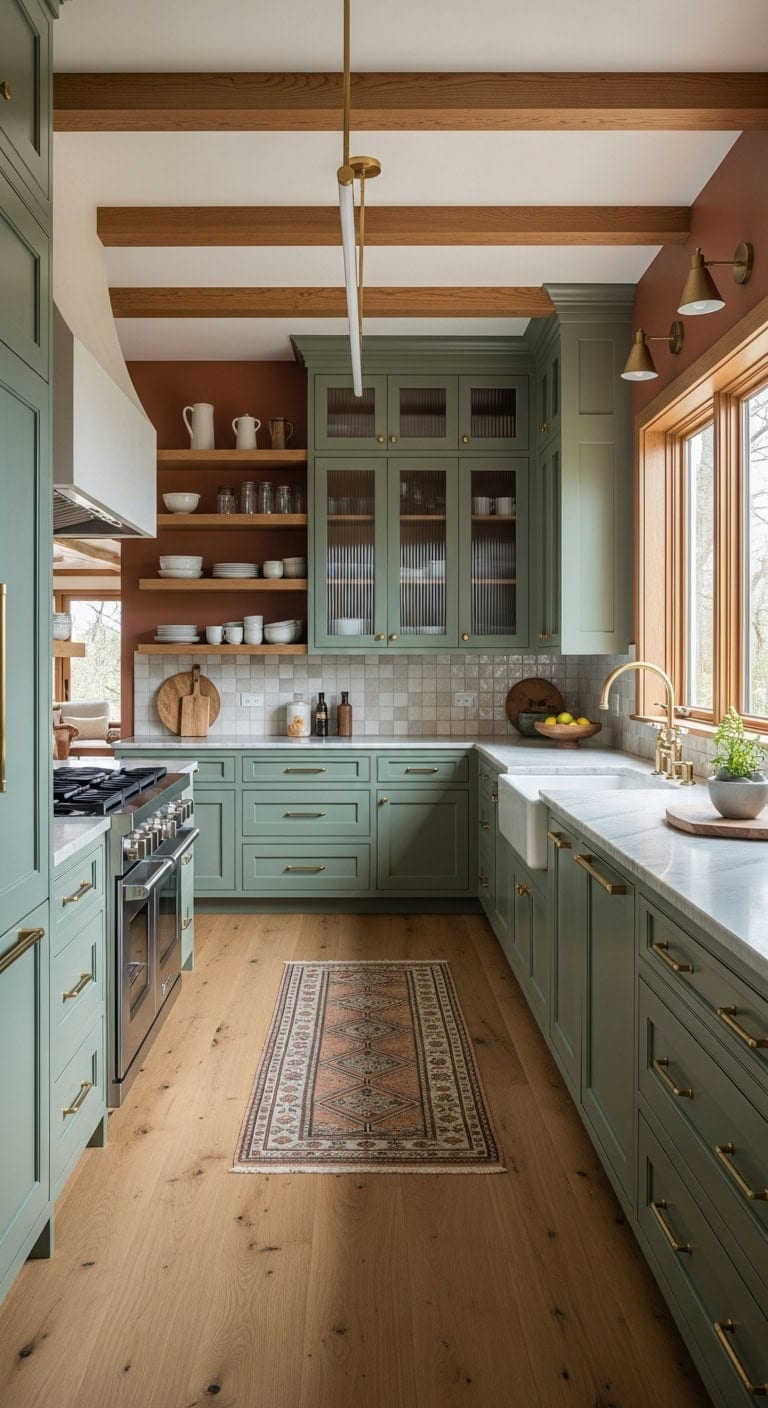
That narrow galley kitchen doesn’t have to feel like a closed-off corridor. By opening one end to your living space, you create connection while keeping the efficient workflow galley layouts are famous for. Imagine sleek white countertops meeting warm wood flooring at that open juncture, with brushed nickel hardware catching light from both rooms.
to maximize light reflection and create an airy, expansive feel throughout the narrow galley space.
to define the intersection and add sophisticated depth where kitchen meets living area.
 Brushed Nickel Pendant Lights,Modern Farmhouse Pendant Light,Light Fixture Kitchen Pendant Mini Hanging Light for Sink Island,Adjustable Height,Home Décor Lighting(Brushed Nickel 1 pack Stem Rod)
View Price
Brushed Nickel Pendant Lights,Modern Farmhouse Pendant Light,Light Fixture Kitchen Pendant Mini Hanging Light for Sink Island,Adjustable Height,Home Décor Lighting(Brushed Nickel 1 pack Stem Rod)
View Price
 FMFUNCTEX 2x6 Hallway Runner Rug Washable Beige Neutral Oriental Distressed
View Price
FMFUNCTEX 2x6 Hallway Runner Rug Washable Beige Neutral Oriental Distressed
View Price
 SILKYDRY Kitchen Island, Rolling Butcher Block Kitchen Cart with Storage
View Price
SILKYDRY Kitchen Island, Rolling Butcher Block Kitchen Cart with Storage
View Price
 CHENGU 3 Pieces Magnetic Spice Rack Stainless Steel Wall Plate Base Wall
View Price
CHENGU 3 Pieces Magnetic Spice Rack Stainless Steel Wall Plate Base Wall
View Price
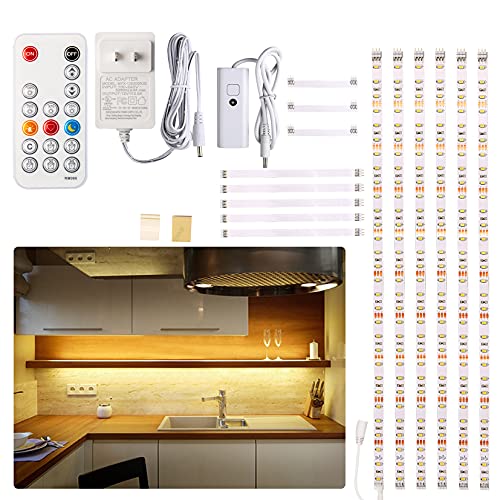 WOBANE Under Cabinet LED Lighting Kit,Dimmable Strip Lights with RF Remote
View Price
WOBANE Under Cabinet LED Lighting Kit,Dimmable Strip Lights with RF Remote
View Price
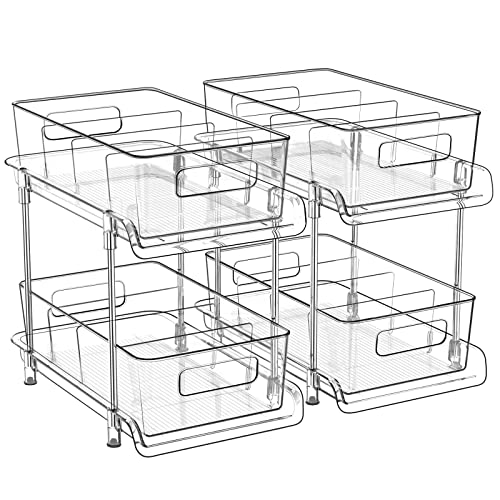 HIHEGD 2-Tier Bathroom Organizer with Dividers, Clear Under Sink and Pull-Out Cabinet Organizer for Kitchen and Pantry Storage
View Price
HIHEGD 2-Tier Bathroom Organizer with Dividers, Clear Under Sink and Pull-Out Cabinet Organizer for Kitchen and Pantry Storage
View Price
Best For: Long, narrow kitchens in apartments or older homes where opening one end creates valuable visual connection to adjacent living spaces without requiring major structural changes.
Our Favorite Small Kitchen Appliances
 KitchenAid Artisan Series 5-Quart Tilt-Head Stand Mixer
View Price
KitchenAid Artisan Series 5-Quart Tilt-Head Stand Mixer
View Price
 KitchenAid Classic Series 4.5-Quart Tilt-Head Stand Mixer
View Price
KitchenAid Classic Series 4.5-Quart Tilt-Head Stand Mixer
View Price
 Hamilton Beach 7-Speed 4-Quart Stand Mixer with Attachments
View Price
Hamilton Beach 7-Speed 4-Quart Stand Mixer with Attachments
View Price
 Cuisinart 14-Cup Programmable Coffeemaker with Glass Carafe
View Price
Cuisinart 14-Cup Programmable Coffeemaker with Glass Carafe
View Price
 Cuisinart 2.5-Ounce Electric Coffee Grinder
View Price
Cuisinart 2.5-Ounce Electric Coffee Grinder
View Price
 Hamilton Beach FlexBrew Trio 2-Way Coffee Maker
View Price
Hamilton Beach FlexBrew Trio 2-Way Coffee Maker
View Price
 Nespresso VertuoPlus Deluxe Coffee and Espresso Maker by De'Longhi
View Price
Nespresso VertuoPlus Deluxe Coffee and Espresso Maker by De'Longhi
View Price
 Keurig K-Classic Single Serve K-Cup Pod Coffee Maker
View Price
Keurig K-Classic Single Serve K-Cup Pod Coffee Maker
View Price
 Hamilton Beach Blender and Chopper
View Price
Hamilton Beach Blender and Chopper
View Price
 Cuisinart 500 Watt Countertop Blender
View Price
Cuisinart 500 Watt Countertop Blender
View Price
 Hamilton Beach Power Elite Blender with 40 oz. Glass Jar
View Price
Hamilton Beach Power Elite Blender with 40 oz. Glass Jar
View Price
 KitchenAid 4-Slice Toaster with Manual High-Lift Lever
View Price
KitchenAid 4-Slice Toaster with Manual High-Lift Lever
View Price
 GE 2-Slice Toaster
View Price
GE 2-Slice Toaster
View Price
 Hamilton Beach Extra-Wide Slot 4-Slice Toaster
View Price
Hamilton Beach Extra-Wide Slot 4-Slice Toaster
View Price
 Cuisinart Elemental 8-Cup Food Processor
View Price
Cuisinart Elemental 8-Cup Food Processor
View Price
 KitchenAid 5-Cup Food Chopper
View Price
KitchenAid 5-Cup Food Chopper
View Price
 BLACK+DECKER 1.5-Cup Electric Food Chopper
View Price
BLACK+DECKER 1.5-Cup Electric Food Chopper
View Price
 Bella 4-Quart Slim Ceramic Nonstick Air Fryer
View Price
Bella 4-Quart Slim Ceramic Nonstick Air Fryer
View Price
 Ninja Crispi 4-in-1 Portable Glass Air Fryer Cooking System
View Price
Ninja Crispi 4-in-1 Portable Glass Air Fryer Cooking System
View Price
 Dash Tasti-Crisp Digital Air Fryer
View Price
Dash Tasti-Crisp Digital Air Fryer
View Price
 Nostalgia Vintage 8-Ounce Popcorn and Concession Cart
View Price
Nostalgia Vintage 8-Ounce Popcorn and Concession Cart
View Price
 Dash 6-Quart SmartStore Stirring Popcorn Maker
View Price
Dash 6-Quart SmartStore Stirring Popcorn Maker
View Price
 Cuisinart Electric 2-Quart Ice Cream Maker
View Price
Cuisinart Electric 2-Quart Ice Cream Maker
View Price
 Havato Countertop Ice Maker with Handle, Self-Cleaning
View Price
Havato Countertop Ice Maker with Handle, Self-Cleaning
View Price
 Cuisinart Griddler Five
View Price
Cuisinart Griddler Five
View Price
 Cuisinart Griddler Electric Grill and Panini Press
View Price
Cuisinart Griddler Electric Grill and Panini Press
View Price
 Hamilton Beach 3-in-One Grill and Griddle
View Price
Hamilton Beach 3-in-One Grill and Griddle
View Price
 Cuisinart Smart Stick Two-Speed Hand Blender
View Price
Cuisinart Smart Stick Two-Speed Hand Blender
View Price
 Hamilton Beach 6-Speed Hand Mixer with Snap-On Case
View Price
Hamilton Beach 6-Speed Hand Mixer with Snap-On Case
View Price
 Cuisinart 7-Speed Hand Mixer
View Price
Cuisinart 7-Speed Hand Mixer
View Price
 Frigidaire Gallery 24" 2.2 cu. ft. Built-In Microwave, Stainless
View Price
Frigidaire Gallery 24" 2.2 cu. ft. Built-In Microwave, Stainless
View Price
 Farberware 0.7 cu. ft. 700-Watt Compact Countertop Microwave
View Price
Farberware 0.7 cu. ft. 700-Watt Compact Countertop Microwave
View Price
 ZLINE 24" 1.2 cu. ft. Built-In Microwave Drawer
View Price
ZLINE 24" 1.2 cu. ft. Built-In Microwave Drawer
View Price
 Hamilton Beach Big Mouth Pro Juice Extractor
View Price
Hamilton Beach Big Mouth Pro Juice Extractor
View Price
 Dash Dual Citrus Juicer
View Price
Dash Dual Citrus Juicer
View Price
 Hamilton Beach Big Mouth Easy Clean Juice Extractor
View Price
Hamilton Beach Big Mouth Easy Clean Juice Extractor
View Price
 Hamilton Beach Compact 1-Liter Glass Electric Tea Kettle
View Price
Hamilton Beach Compact 1-Liter Glass Electric Tea Kettle
View Price
 Chantal Vintage 1.7-Quart Whistling Stovetop Kettle
View Price
Chantal Vintage 1.7-Quart Whistling Stovetop Kettle
View Price
 Cuisinart Soho 1-Liter Double-Wall Electric Kettle
View Price
Cuisinart Soho 1-Liter Double-Wall Electric Kettle
View Price
 KitchenAid Digital Countertop Oven with Air Fry
View Price
KitchenAid Digital Countertop Oven with Air Fry
View Price
 Bella Flip and Store Belgian Waffle Maker
View Price
Bella Flip and Store Belgian Waffle Maker
View Price
 Dash Flip Belgian Waffle Maker
View Price
Dash Flip Belgian Waffle Maker
View Price
 Zojirushi 3-Cup Rice Cooker, White
View Price
Zojirushi 3-Cup Rice Cooker, White
View Price
 Aroma Professional 10-Cup Rice Cooker and Multicooker
View Price
Aroma Professional 10-Cup Rice Cooker and Multicooker
View Price
 Zojirushi Neuro Fuzzy Rice Cooker and Warmer
View Price
Zojirushi Neuro Fuzzy Rice Cooker and Warmer
View Price
 Hamilton Beach Stay or Go 6-Quart Slow Cooker
View Price
Hamilton Beach Stay or Go 6-Quart Slow Cooker
View Price
 Cuisinart 6-Quart 3-in-1 Cook Central Multicooker
View Price
Cuisinart 6-Quart 3-in-1 Cook Central Multicooker
View Price
Built-In Shelving Between Kitchen and Living Space
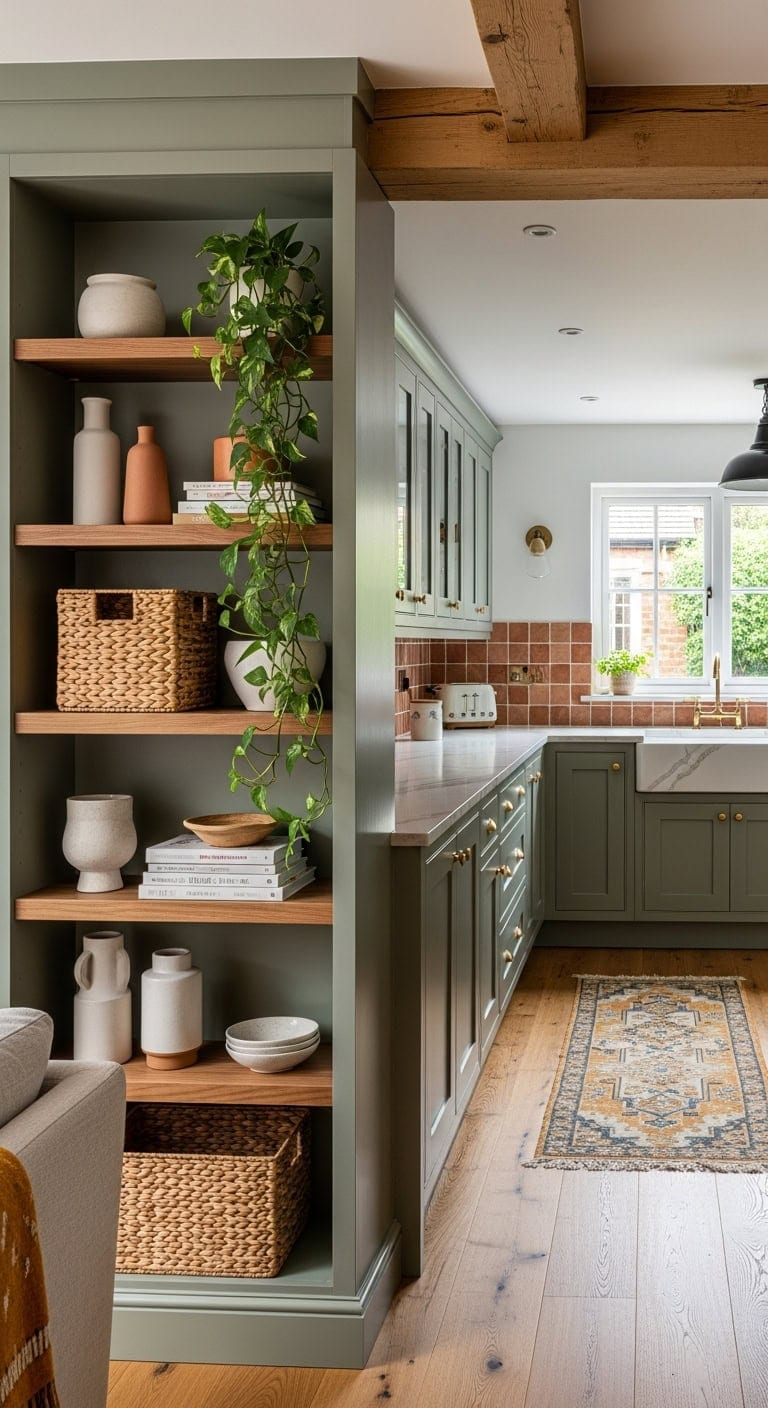
Creating a seamless interchange between your kitchen and living area doesn’t require a complete renovation. Built-in shelving offers the perfect solution for defining zones while maintaining that coveted open feel. The combination of warm wood tones against crisp white painted frames creates visual interest, while woven baskets and ceramic accessories add textured layers that make the space feel collected and intentional.
to create a clean backdrop that lets your displayed items shine while brightening the interchange zone.
to add subtle warmth and depth that highlights decorative objects beautifully.
 HOOBRO Floating Shelves for Wall, 23.6" Wall Mounted Shelves Set of 2
View Price
HOOBRO Floating Shelves for Wall, 23.6" Wall Mounted Shelves Set of 2
View Price
 White Ceramic Decorative Vases Set of 2, Nordic Minimalist Modern Vases for Table, Wedding, Living Room, Bedroom, Office Home Decoration
View Price
White Ceramic Decorative Vases Set of 2, Nordic Minimalist Modern Vases for Table, Wedding, Living Room, Bedroom, Office Home Decoration
View Price
 Deco 79 Seagrass Handmade Decorative and Functional Storage Basket Large Woven Basket Organizer with Ring Metal Handles, Basket for Storage 21" x 17" x 19", Brown
View Price
Deco 79 Seagrass Handmade Decorative and Functional Storage Basket Large Woven Basket Organizer with Ring Metal Handles, Basket for Storage 21" x 17" x 19", Brown
View Price
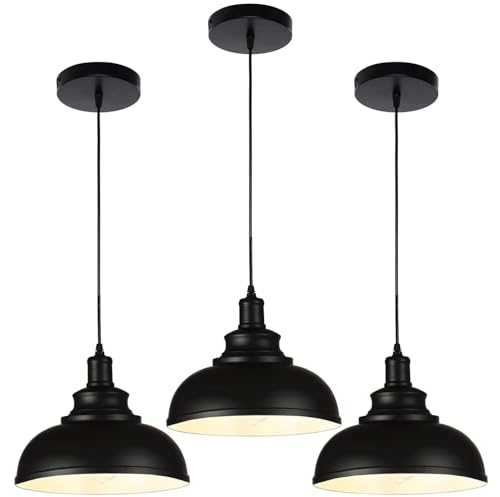 Black Dome Metal Pendant Lights - Hanging Ceiling Fixture for Industrial, Farmhouse Kitchen Island, Dining Room, Foyer (3 pack)
View Price
Black Dome Metal Pendant Lights - Hanging Ceiling Fixture for Industrial, Farmhouse Kitchen Island, Dining Room, Foyer (3 pack)
View Price
 XKDOUS 2 Pack Plate Stand for Display Wood Picture Frame Cookbook Holders
View Price
XKDOUS 2 Pack Plate Stand for Display Wood Picture Frame Cookbook Holders
View Price
Best For: Open-concept homes needing subtle room division without sacrificing natural light flow or visual connection between gathering spaces.
Our Favorite Floor Lamps
 Coleford 65" 3-Light Tree Floor Lamp with Woven Rattan Shades
View Price
Coleford 65" 3-Light Tree Floor Lamp with Woven Rattan Shades
View Price
 Crevan 65" Dimmable Rattan Tree Floor Lamp with 3 Bulbs
View Price
Crevan 65" Dimmable Rattan Tree Floor Lamp with 3 Bulbs
View Price
 Rasch 65" Tree Floor Lamp with Dimmable Bulbs
View Price
Rasch 65" Tree Floor Lamp with Dimmable Bulbs
View Price
 Rhodes 63" 1-Light Traditional Floor Lamp
View Price
Rhodes 63" 1-Light Traditional Floor Lamp
View Price
 Brayana 64" Silver Traditional Floor Lamp
View Price
Brayana 64" Silver Traditional Floor Lamp
View Price
 Mctaggart 66" Distressed Traditional Floor Lamp
View Price
Mctaggart 66" Distressed Traditional Floor Lamp
View Price
 Aarzo 69.6" Arched Rattan Floor Lamp with LED and Remote
View Price
Aarzo 69.6" Arched Rattan Floor Lamp with LED and Remote
View Price
 Peavine 76" Rattan Arched Floor Lamp with Remote Control
View Price
Peavine 76" Rattan Arched Floor Lamp with Remote Control
View Price
 Atlasburg 63" Metal Arched Floor Lamp with Rattan Shade
View Price
Atlasburg 63" Metal Arched Floor Lamp with Rattan Shade
View Price
 Kigali 62.5" Light Wood Tripod Floor Lamp
View Price
Kigali 62.5" Light Wood Tripod Floor Lamp
View Price
 62.71" Solid Wood Floor Lamp with Linen Shade
View Price
62.71" Solid Wood Floor Lamp with Linen Shade
View Price
 Jan 65" Torchiere Floor Lamp
View Price
Jan 65" Torchiere Floor Lamp
View Price
 Pilsen 58" Task Floor Lamp
View Price
Pilsen 58" Task Floor Lamp
View Price
A Double-Sided Fireplace Connecting Both Rooms
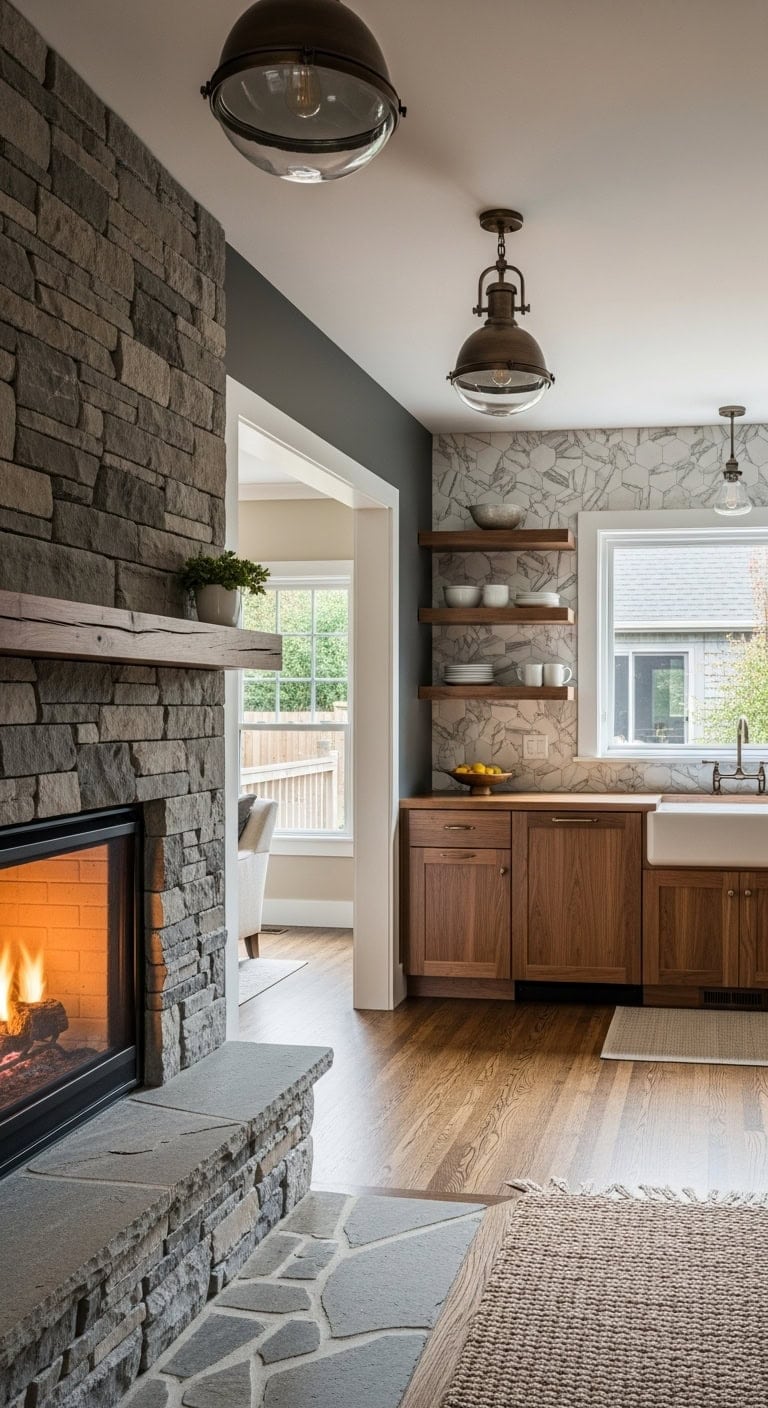
After years of feeling like your kitchen and living room exist in separate worlds, a double-sided fireplace creates that magical connection you’ve been craving. The warmth of natural stone textures meets sleek mantel surfaces while cozy hearth materials draw both spaces together. This architectural feature becomes the heart of your half-open layout.
matched from the wall in this photo — the closest Benjamin Moore shade.
to add dramatic contrast near the fireplace opening, grounding the space with sophisticated depth that highlights the flames.
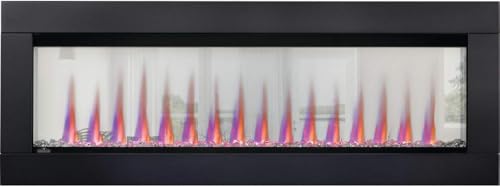 Napoleon CLEARion 60-Inch Built-in See-Through Electric Fireplace with Logs, Crystal Media & Remote (NEFBD60HE)
View Price
Napoleon CLEARion 60-Inch Built-in See-Through Electric Fireplace with Logs, Crystal Media & Remote (NEFBD60HE)
View Price
 KASARO 3D Faux Stone PU Wall Panels, 4 Pack Cement Texture White
View Price
KASARO 3D Faux Stone PU Wall Panels, 4 Pack Cement Texture White
View Price
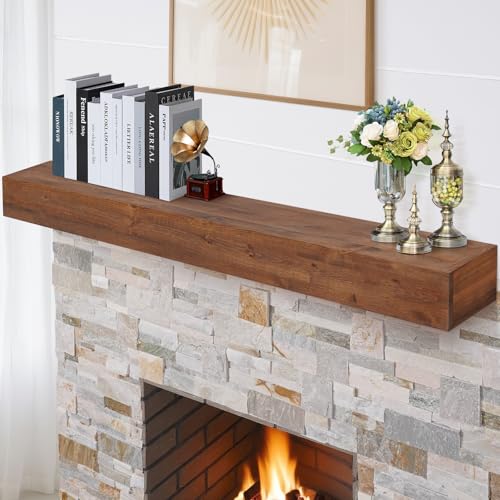 GoCampDirect Fireplace Mantel Shelf-54×8×5" Floating Mantel Shelf, Walnut
View Price
GoCampDirect Fireplace Mantel Shelf-54×8×5" Floating Mantel Shelf, Walnut
View Price
 Vamos Tile Glossy White Marble Backsplash Tile Peel and Stick, 12.8 x 12.8 Inch 10 Sheets Long Hexagon PVC Self Adhesive Mosaic Wall Tiles Stick on Backsplash for Kitchen and Bathroom
View Price
Vamos Tile Glossy White Marble Backsplash Tile Peel and Stick, 12.8 x 12.8 Inch 10 Sheets Long Hexagon PVC Self Adhesive Mosaic Wall Tiles Stick on Backsplash for Kitchen and Bathroom
View Price
 Decotalk 30x400 Inch Walnut Wood Contact Paper Countertop Contact Paper Peel and Stick Woodgrain Wallpaper Butcher Block Countertops Vinyl Warp Waterproof Wood Wallpaper Removable Counter Top Vinyl
View Price
Decotalk 30x400 Inch Walnut Wood Contact Paper Countertop Contact Paper Peel and Stick Woodgrain Wallpaper Butcher Block Countertops Vinyl Warp Waterproof Wood Wallpaper Removable Counter Top Vinyl
View Price
 EAPUDUN 1-Pack Farmhouse Pendant Light, 1-Light Industrial Hanging Light Fixture with 9.3" Round Seeded Glass Shade, Dark Bronze Finish, Vintage Ceiling Lighting for Kitchen Island & Dining Room
View Price
EAPUDUN 1-Pack Farmhouse Pendant Light, 1-Light Industrial Hanging Light Fixture with 9.3" Round Seeded Glass Shade, Dark Bronze Finish, Vintage Ceiling Lighting for Kitchen Island & Dining Room
View Price
 Plow & Hearth Dalton 2x3'6" Hearth Rug Fireproof | Ash | Wool Blend Fireplace Mat | Hearth Rugs for Fireplaces Fire Resistant | Protect Hardwood Floor and Carpet from Sparks and Embers Wood Stove
View Price
Plow & Hearth Dalton 2x3'6" Hearth Rug Fireproof | Ash | Wool Blend Fireplace Mat | Hearth Rugs for Fireplaces Fire Resistant | Protect Hardwood Floor and Carpet from Sparks and Embers Wood Stove
View Price
 FEED GARDEN 5-Piece Fireplace Tool Set, 30" One-Piece Stand, Antique Brass
View Price
FEED GARDEN 5-Piece Fireplace Tool Set, 30" One-Piece Stand, Antique Brass
View Price
Best For: Open-concept homes in cooler climates where homeowners want a stunning focal point that visually and physically warms both cooking and gathering spaces simultaneously.
Our Favorite Wall Mirrors
 Sabine Metal Round Wall Mirror
View Price
Sabine Metal Round Wall Mirror
View Price
 Karrina Accent Wood Round Mirror
View Price
Karrina Accent Wood Round Mirror
View Price
 Gehard Round Metal Framed Mirror
View Price
Gehard Round Metal Framed Mirror
View Price
 Sabine Metal Rounded Rectangle Wall Mirror
View Price
Sabine Metal Rounded Rectangle Wall Mirror
View Price
 Aevar Tempered Glass and Aluminum Framed Wall Mirror
View Price
Aevar Tempered Glass and Aluminum Framed Wall Mirror
View Price
 Amara Tempered Glass and Aluminum Framed Wall Mirror
View Price
Amara Tempered Glass and Aluminum Framed Wall Mirror
View Price
 Dronfield Arch Mirror
View Price
Dronfield Arch Mirror
View Price
 Sabine Metal Arch Wall Mirror
View Price
Sabine Metal Arch Wall Mirror
View Price
 Ancalin Solid Wood Arched Wall Mirror
View Price
Ancalin Solid Wood Arched Wall Mirror
View Price
 Ali Solid Wood Scalloped Wall Mirror
View Price
Ali Solid Wood Scalloped Wall Mirror
View Price
 Arnott Arch Decorative Wall Mirror with Baroque Metal Frame
View Price
Arnott Arch Decorative Wall Mirror with Baroque Metal Frame
View Price
 Genan Scalloped Rectangle Accent Wall Mirror
View Price
Genan Scalloped Rectangle Accent Wall Mirror
View Price
 Asymmetrical Wood Framed Accent Wall Mirror
View Price
Asymmetrical Wood Framed Accent Wall Mirror
View Price
 Irregular Wall Mirror with Metal Frame
View Price
Irregular Wall Mirror with Metal Frame
View Price
 Solid Wood Irregular Accent Wall Mirror
View Price
Solid Wood Irregular Accent Wall Mirror
View Price
Step-Down Living Rooms for Subtle Separation
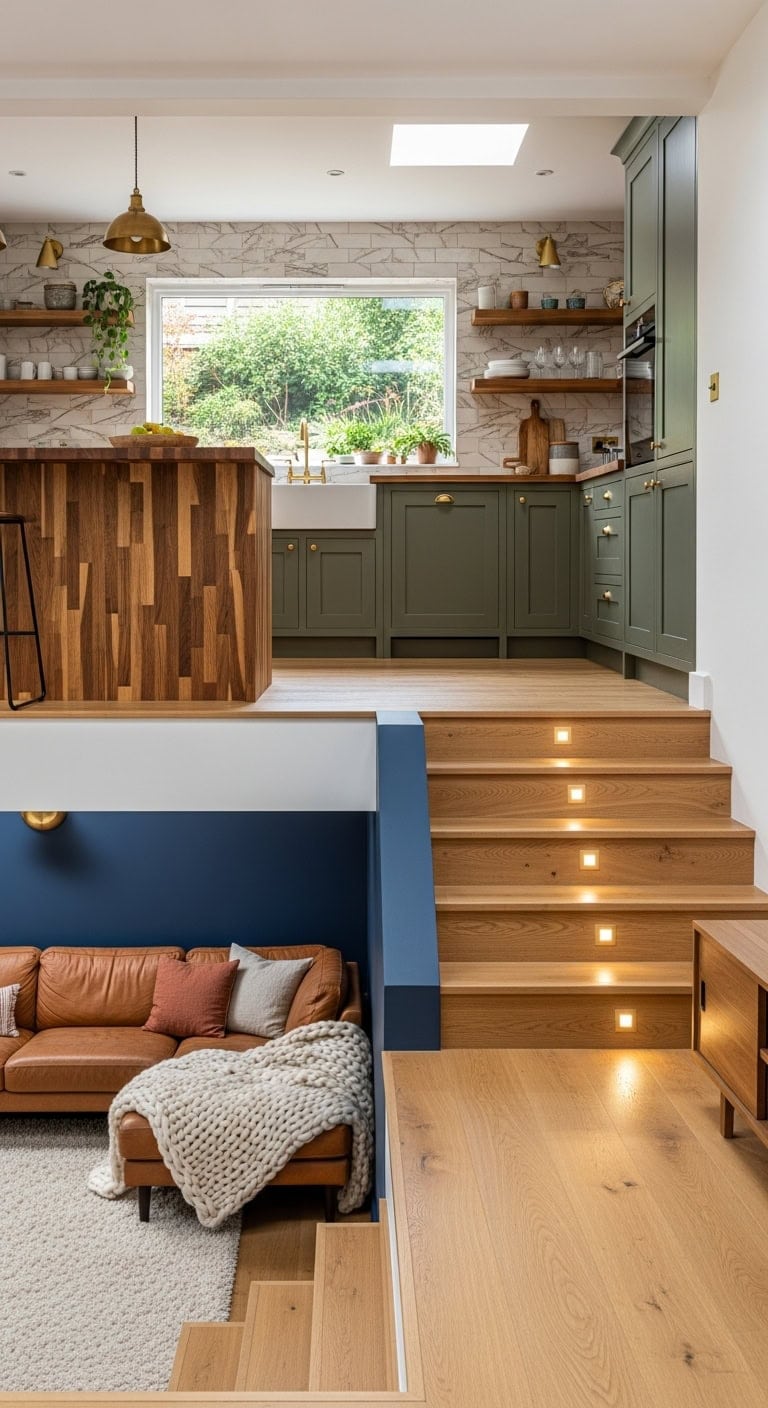
There’s something wonderfully intentional about stepping down into your living space—it signals relaxation without walls getting in the way. This architectural detail creates natural flow between cooking and lounging while maintaining that open, airy feel. Warm wood risers paired with plush area rugs and textured throw pillows make that shift feel both purposeful and inviting.
matched from the wall in this photo — the closest Benjamin Moore shade.
matched from the wall in this photo — the closest Benjamin Moore shade.
 Larexius Chunky Knit Throw Blanket for Couch,60X80 Inches Cream
View Price
Larexius Chunky Knit Throw Blanket for Couch,60X80 Inches Cream
View Price
 DUMOS 105" Modular Sectional Boneless Couch, Left Chaise L-Shaped Couch
View Price
DUMOS 105" Modular Sectional Boneless Couch, Left Chaise L-Shaped Couch
View Price
 SMY Lighting Recessed LED Deck Light Kits with Protecting Shell φ32mm, Outdoor LED Landscape Lighting IP67 Waterproof,12V Low Voltage for Garden,Yard Steps,Stair,Patio,Floor,Kitchen Decoration
View Price
SMY Lighting Recessed LED Deck Light Kits with Protecting Shell φ32mm, Outdoor LED Landscape Lighting IP67 Waterproof,12V Low Voltage for Garden,Yard Steps,Stair,Patio,Floor,Kitchen Decoration
View Price
 Beige 8x10 Area Rugs for Living Room, Fluffy Shag Rug Large Bedroom Carpet
View Price
Beige 8x10 Area Rugs for Living Room, Fluffy Shag Rug Large Bedroom Carpet
View Price
 Vamos Tile 100-Pack Peel and Stick Backsplash Tile, 3''x6'' Subway Tile
View Price
Vamos Tile 100-Pack Peel and Stick Backsplash Tile, 3''x6'' Subway Tile
View Price
 FunStick Thick Butcher Block Contact Paper for Countertops Waterproof Self Adhesive Brown Wood Wallpaper Peel and Stick Wood Grain Contact Paper Removable Wood Wallpaper for Table Cabinets 12"x200"
View Price
FunStick Thick Butcher Block Contact Paper for Countertops Waterproof Self Adhesive Brown Wood Wallpaper Peel and Stick Wood Grain Contact Paper Removable Wood Wallpaper for Table Cabinets 12"x200"
View Price
 VASAGLE 58 Inch TV Stand, Mid Century Entertainment Center with Storage
View Price
VASAGLE 58 Inch TV Stand, Mid Century Entertainment Center with Storage
View Price
 FIOUOVO Striped Linen Throw Pillow Covers 18x18 Set of 2, Beige
View Price
FIOUOVO Striped Linen Throw Pillow Covers 18x18 Set of 2, Beige
View Price
Best For: Open floor plans in split-level homes or newer constructions where homeowners want defined zones without sacrificing sightlines between kitchen and living areas.
Our Favorite Kitchen Faucets
 VIGO Edison Single-Handle Pull-Down Sprayer Kitchen Faucet
View Price
VIGO Edison Single-Handle Pull-Down Sprayer Kitchen Faucet
View Price
 KRAUS Oletto Single-Handle Pull-Down Kitchen Faucet
View Price
KRAUS Oletto Single-Handle Pull-Down Kitchen Faucet
View Price
 Delta Essa Pull-Down Single-Handle Kitchen Faucet with MagnaTite
View Price
Delta Essa Pull-Down Single-Handle Kitchen Faucet with MagnaTite
View Price
 KRAUS Bolden Commercial-Style Single-Handle Pull-Down Kitchen Faucet
View Price
KRAUS Bolden Commercial-Style Single-Handle Pull-Down Kitchen Faucet
View Price
 KRAUS Bolden Commercial-Style Kitchen Faucet with Soap Dispenser
View Price
KRAUS Bolden Commercial-Style Kitchen Faucet with Soap Dispenser
View Price
 KRAUS Bolden Touchless Sensor Commercial-Style Kitchen Faucet
View Price
KRAUS Bolden Touchless Sensor Commercial-Style Kitchen Faucet
View Price
 VIGO Edison Touchless Pull-Down Kitchen Faucet
View Price
VIGO Edison Touchless Pull-Down Kitchen Faucet
View Price
 Moen Align MotionSense Wave Spring Pulldown Kitchen Faucet
View Price
Moen Align MotionSense Wave Spring Pulldown Kitchen Faucet
View Price
 Kingston Brass Restoration Two-Handle Wall Mount Pot Filler
View Price
Kingston Brass Restoration Two-Handle Wall Mount Pot Filler
View Price
 Kingston Brass Concord Two-Handle Wall Mount Pot Filler
View Price
Kingston Brass Concord Two-Handle Wall Mount Pot Filler
View Price
 Delta Traditional Wall Mount Pot Filler Faucet
View Price
Delta Traditional Wall Mount Pot Filler Faucet
View Price
 Moen Kleo Single-Handle Kitchen Faucet with Duralock
View Price
Moen Kleo Single-Handle Kitchen Faucet with Duralock
View Price
 Moen Wetherly Single-Handle Kitchen Faucet with Side Spray
View Price
Moen Wetherly Single-Handle Kitchen Faucet with Side Spray
View Price
The Raised Kitchen Platform Layout
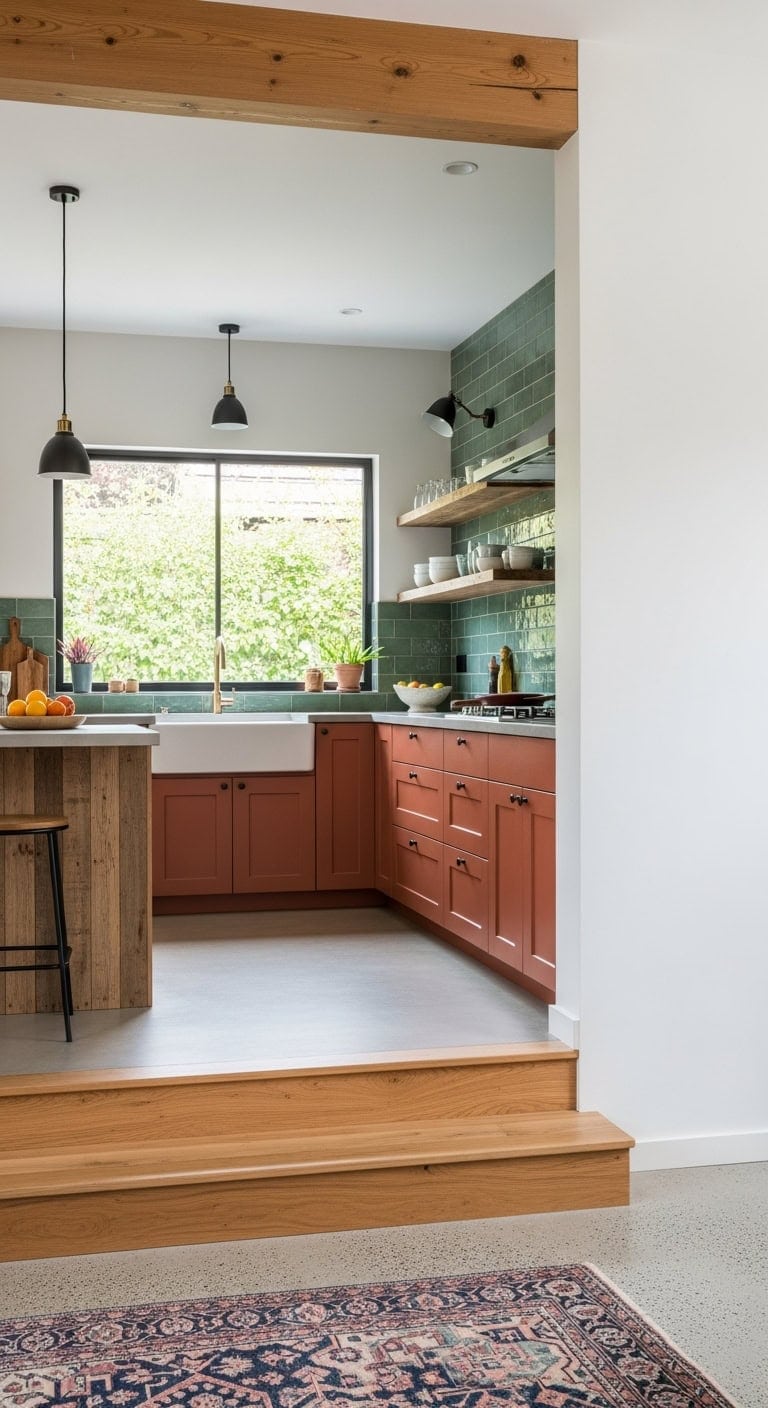
Creating visual separation without walls, a raised kitchen platform naturally defines your cooking zone while maintaining that coveted open concept flow. This elevated approach adds architectural interest that feels both intentional and sophisticated. The step-up design draws the eye while smooth countertops contrast beautifully with textured flooring below, making your kitchen feel like a purposeful destination within your living space.
to create a warm, grounded backdrop that makes the elevated space feel cozy and inviting without overwhelming the architectural detail.
to enhance the height difference visually, making the step-up to the kitchen feel even more dramatic and intentional.
 Outdoor Steps 3.5'' Height, Wooden Step Platform 35” Length, Step Stool with Non Slip Pads, Step for Outside, Wooden Platform for Bathroom, Kitchen, Bed(Oak)
View Price
Outdoor Steps 3.5'' Height, Wooden Step Platform 35” Length, Step Stool with Non Slip Pads, Step for Outside, Wooden Platform for Bathroom, Kitchen, Bed(Oak)
View Price
 FYATHM Kitchen Mats for Floor, Cushioned Anti Fatigue Mat, Non-Slip, Grey
View Price
FYATHM Kitchen Mats for Floor, Cushioned Anti Fatigue Mat, Non-Slip, Grey
View Price
 WimiSom Industrial Pendant Lighting, Modern Clear Glass Shade Farmhouse
View Price
WimiSom Industrial Pendant Lighting, Modern Clear Glass Shade Farmhouse
View Price
 Bestier 3 Tier Industrial Pipe Shelving, Floating Book Shelves for Wall, Storage Hanging Shelves with Towel Bar for Bathroom Organizer Bedroom Kitchen Plants Office. 31.5 Inch Rustic Brown
View Price
Bestier 3 Tier Industrial Pipe Shelving, Floating Book Shelves for Wall, Storage Hanging Shelves with Towel Bar for Bathroom Organizer Bedroom Kitchen Plants Office. 31.5 Inch Rustic Brown
View Price
 Ravinte Cabinet Handles, Brushed Nickel,5" Length,3" Hole Center,30 Pack
View Price
Ravinte Cabinet Handles, Brushed Nickel,5" Length,3" Hole Center,30 Pack
View Price
 Litever Under Cabinet Light, 6 PCS 20 Inches Flexible LED Strips with Power Adapter, 24W,1800 Lumen, Daylight 5000K. Suitable for Kitchen Cabinets, Counters, Under Shelf, Closets (6-Strip-5000K)
View Price
Litever Under Cabinet Light, 6 PCS 20 Inches Flexible LED Strips with Power Adapter, 24W,1800 Lumen, Daylight 5000K. Suitable for Kitchen Cabinets, Counters, Under Shelf, Closets (6-Strip-5000K)
View Price
Best For: Open floor plans where homeowners want defined kitchen zones without sacrificing sightlines or adding permanent walls between living areas.
Our Favorite Area Rugs
 Calvo Ivory/Off-White Oriental Area Rug
View Price
Calvo Ivory/Off-White Oriental Area Rug
View Price
 Hartley Oriental Indoor Rug
View Price
Hartley Oriental Indoor Rug
View Price
 DeSoto Oriental Gray/Ivory Area Rug
View Price
DeSoto Oriental Gray/Ivory Area Rug
View Price
 Adrihana Machine Woven Abstract Area Rug
View Price
Adrihana Machine Woven Abstract Area Rug
View Price
 Lurdes Geometric Area Rug
View Price
Lurdes Geometric Area Rug
View Price
 Durand Abstract Modern Machine Woven Area Rug in Beige/Gray
View Price
Durand Abstract Modern Machine Woven Area Rug in Beige/Gray
View Price
 Antonije Tie Dye Shag Area Rug
View Price
Antonije Tie Dye Shag Area Rug
View Price
 Shahen Rectangle Shag Area Rug
View Price
Shahen Rectangle Shag Area Rug
View Price
 Latrissa Moroccan Flatweave Wool Charcoal/Cream Area Rug
View Price
Latrissa Moroccan Flatweave Wool Charcoal/Cream Area Rug
View Price
 Armina Handmade Tufted Wool Ivory/Beige Area Rug
View Price
Armina Handmade Tufted Wool Ivory/Beige Area Rug
View Price
 Ardee Hand-Flatweave Jute Area Rug
View Price
Ardee Hand-Flatweave Jute Area Rug
View Price
 Mya Machine Washable Oriental Area Rug
View Price
Mya Machine Washable Oriental Area Rug
View Price
 Roehit Oriental Machine Washable Area Rug
View Price
Roehit Oriental Machine Washable Area Rug
View Price
 Alice Machine Washable Oriental Flatweave Red/Blue/Ivory Area Rug
View Price
Alice Machine Washable Oriental Flatweave Red/Blue/Ivory Area Rug
View Price
Different Ceiling Heights to Define Each Zone
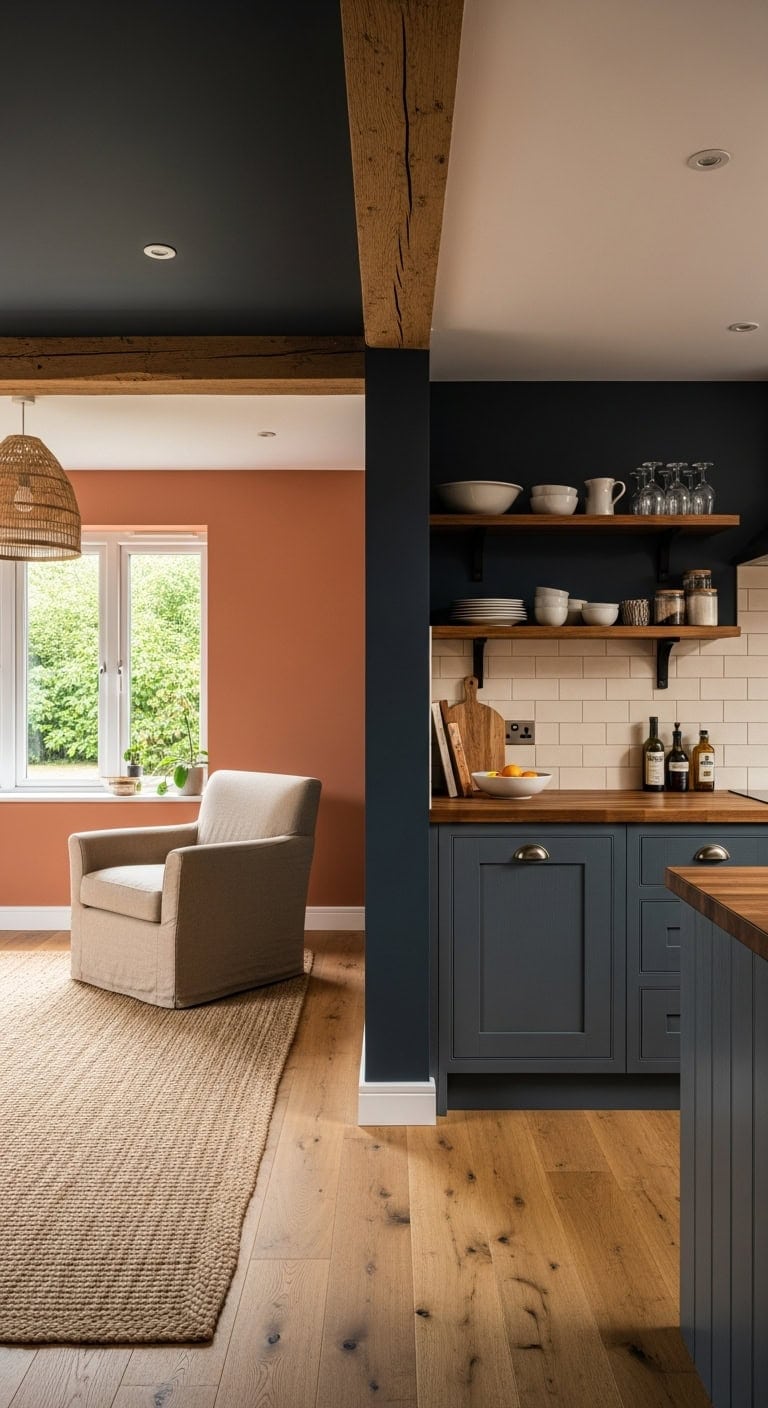
There’s something instinctively satisfying about walking from your cooking space into a living area and feeling the atmosphere shift above you. Dropped ceilings over the kitchen create intimate workspace energy, while soaring heights in the living room invite relaxation and openness. Smooth drywall meets exposed wooden beams where these zones intersect, with textured plaster adding warmth throughout.
to visually lower the dropped ceiling section and create cozy culinary focus.
to maximize the height perception and reflect natural light throughout the open space.
 Heritage Timber Salvaged Timber Faux Wood Beam, 3-Sided (U-Beam), 5 1/2"W x 5 1/2"H x 72"L, Kona Brown Finish
View Price
Heritage Timber Salvaged Timber Faux Wood Beam, 3-Sided (U-Beam), 5 1/2"W x 5 1/2"H x 72"L, Kona Brown Finish
View Price
 Amico 4 Pack 5/6 inch 5CCT LED Recessed Lighting, Retrofit Can Light, White
View Price
Amico 4 Pack 5/6 inch 5CCT LED Recessed Lighting, Retrofit Can Light, White
View Price
 16 PCS Peel and Stick Ceiling Tiles, 13.8”x13.8” 3D Foam Wall Panels
View Price
16 PCS Peel and Stick Ceiling Tiles, 13.8”x13.8” 3D Foam Wall Panels
View Price
 SAFAVIEH Natural Fiber Area Rug 8x10 Large Textured, Marble & Beige NF143C
View Price
Decotalk 35x120 Walnut Wood Contact Paper Wood Grain Contact Paper for Countertops Waterproof Walnut Woods Peel and Stick Wallpaper Woods Wall Vinyl Wooden Look Wallpaper Peel and Stick
View Price
SAFAVIEH Natural Fiber Area Rug 8x10 Large Textured, Marble & Beige NF143C
View Price
Decotalk 35x120 Walnut Wood Contact Paper Wood Grain Contact Paper for Countertops Waterproof Walnut Woods Peel and Stick Wallpaper Woods Wall Vinyl Wooden Look Wallpaper Peel and Stick
View Price
 WBinDX 6.7'' Woven Rattan Pendant Light Fixtures, 2 Pack Boho Hanging Light
View Price
WBinDX 6.7'' Woven Rattan Pendant Light Fixtures, 2 Pack Boho Hanging Light
View Price
 VINGLI Accent Chair, Linen Upholstered Grey Armchair for Living Room
View Price
VINGLI Accent Chair, Linen Upholstered Grey Armchair for Living Room
View Price
Best For: Open concept homes with existing architectural ceiling variations or homeowners willing to install dropped soffits to create intentional zone separation.
Our Favorite Faux Trees
 Altman Faux Olive Tree with White Planter
View Price
Altman Faux Olive Tree with White Planter
View Price
 Alvina 96" Artificial Olive Tree with White Planter
View Price
Alvina 96" Artificial Olive Tree with White Planter
View Price
 6 ft Faux Olive Tree with Fruit and Realistic Leaves
View Price
6 ft Faux Olive Tree with Fruit and Realistic Leaves
View Price
 Adarna 60" Artificial Fiddle Leaf Fig Tree
View Price
Adarna 60" Artificial Fiddle Leaf Fig Tree
View Price
 Adcock 8 ft Artificial Ficus Tree in White Planter
View Price
Adcock 8 ft Artificial Ficus Tree in White Planter
View Price
 Adcock Faux Ficus Tree in White Planter
View Price
Adcock Faux Ficus Tree in White Planter
View Price
 Adcock Artificial Dracaena Tree in Pot
View Price
Adcock Artificial Dracaena Tree in Pot
View Price
 Artificial Bamboo Tree in Pot
View Price
Artificial Bamboo Tree in Pot
View Price
 Adcock 6.5 ft Artificial Bamboo Tree in Cream Planter
View Price
Adcock 6.5 ft Artificial Bamboo Tree in Cream Planter
View Price
 Adcock Artificial Majesty Palm Tree in Pot
View Price
Adcock Artificial Majesty Palm Tree in Pot
View Price
 6.5 ft Artificial Bird of Paradise Tree in Black Cement Pot
View Price
6.5 ft Artificial Bird of Paradise Tree in Black Cement Pot
View Price
 6 ft Artificial Traveler's Palm in White Planter
View Price
6 ft Artificial Traveler's Palm in White Planter
View Price
Two Flooring Types That Mark the Transition
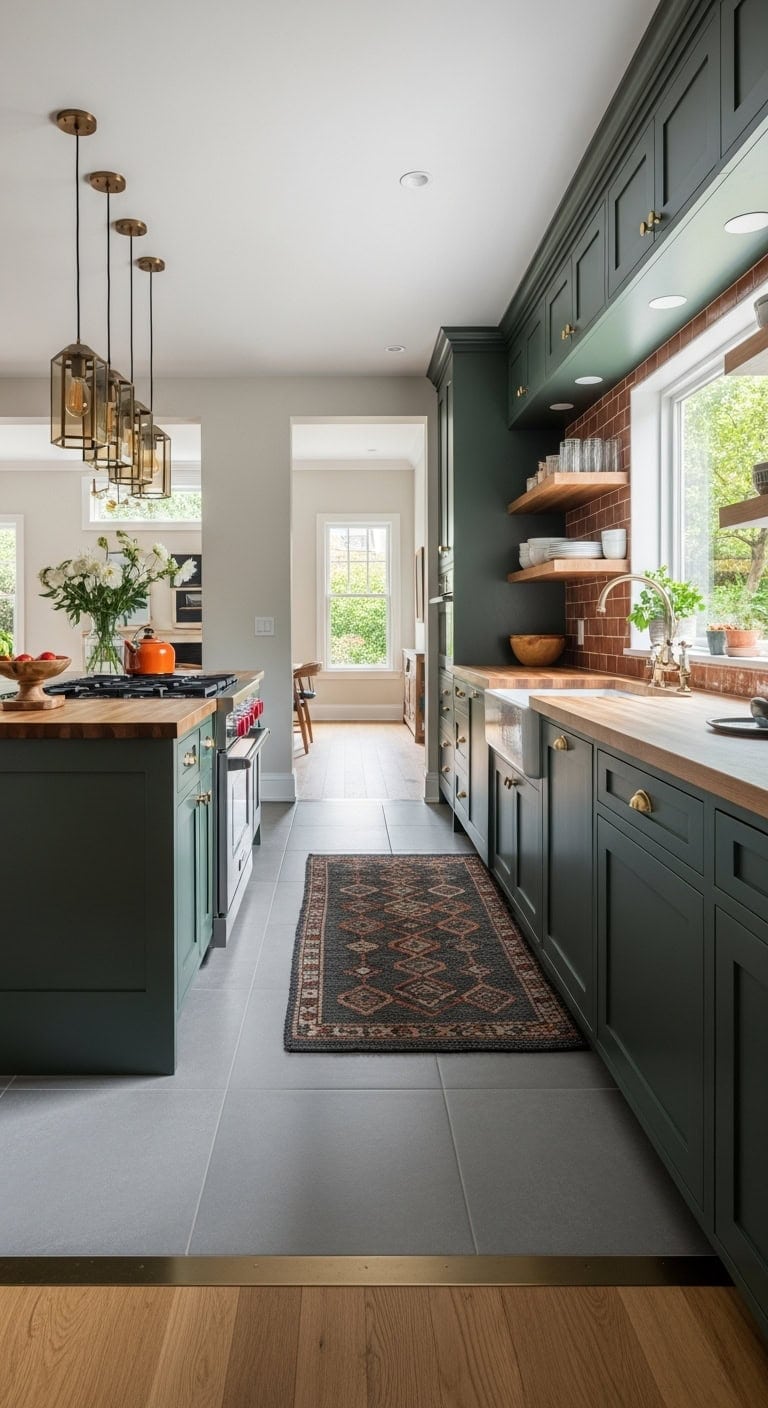
Creating a distinct boundary between your kitchen and living spaces doesn’t require walls when you let your floors do the talking. The contrast of cool tile meeting warm hardwood creates visual interest while smooth ceramic surfaces segue into textured wood grain underfoot. This dual-flooring approach defines each zone while maintaining that coveted open feel.
creates a sophisticated backdrop that complements your tile flooring while adding subtle warmth to the cooking zone.
offers a creamy white that enhances the natural honey tones in your hardwood floors and brightens the entertaining space.
 MULGREAT 36-Pack Peel and Stick Floor Tile 54 Sq Ft Vinyl Flooring Warm Oak
View Price
MULGREAT 36-Pack Peel and Stick Floor Tile 54 Sq Ft Vinyl Flooring Warm Oak
View Price
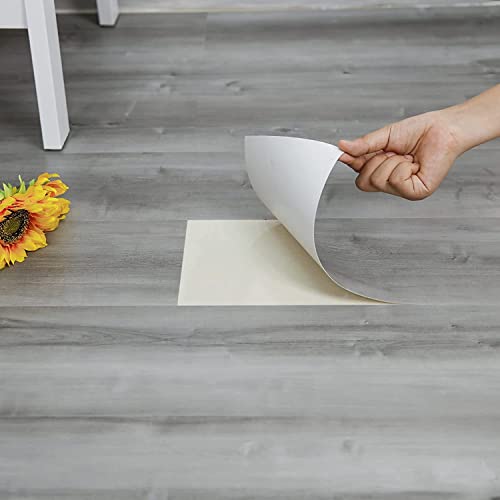 Peel and Stick Floor Tile, 10-Pack 15 Sq.Ft, Natural Grey Wood Grain Look
View Price
Peel and Stick Floor Tile, 10-Pack 15 Sq.Ft, Natural Grey Wood Grain Look
View Price
 SITERAY Aluminum Door Transition Strip 36" L x 2.4" W Metal Floor Threshold, 0.1" H Flat Profile forWood Tile Carpet Vinyl Concrete Flooring Gaps, Modern Doorway Protector Decoration (Silver)
View Price
SITERAY Aluminum Door Transition Strip 36" L x 2.4" W Metal Floor Threshold, 0.1" H Flat Profile forWood Tile Carpet Vinyl Concrete Flooring Gaps, Modern Doorway Protector Decoration (Silver)
View Price
 Queluz 13" Wide Bronze 4-Light Entry Pendant Light Light Fixture
View Price
Queluz 13" Wide Bronze 4-Light Entry Pendant Light Light Fixture
View Price
 2x6 Hallway Washable Runner Rug : Vintage Soft Kitchen Laundry Runner with Non Slip Backing Farmhouse Entryway Living Room Floor Mat Stain Resistant Carpet for Bedroom Bathroom Distressed Beside Rug
View Price
2x6 Hallway Washable Runner Rug : Vintage Soft Kitchen Laundry Runner with Non Slip Backing Farmhouse Entryway Living Room Floor Mat Stain Resistant Carpet for Bedroom Bathroom Distressed Beside Rug
View Price
 Scotch Felt Pads 162 PCS Beige, Felt Furniture Pads for Protecting Hardwood Floors, Round, Assorted Sizes Value Pack, Self-Stick design, Protecting from nicks, dents and scratches (SP845-NA)
View Price
Scotch Felt Pads 162 PCS Beige, Felt Furniture Pads for Protecting Hardwood Floors, Round, Assorted Sizes Value Pack, Self-Stick design, Protecting from nicks, dents and scratches (SP845-NA)
View Price
Best For: Open concept homes where homeowners want defined functional zones without sacrificing the spacious, connected atmosphere that makes everyday living and entertaining feel seamless.
Our Favorite Cookware Sets
 Rachael Ray Cucina 18-Piece Hard Enamel Nonstick Cookware Set
View Price
Rachael Ray Cucina 18-Piece Hard Enamel Nonstick Cookware Set
View Price
 Martha Stewart Lockton 10-Piece Ceramic Nonstick Enamel Cookware Set
View Price
Martha Stewart Lockton 10-Piece Ceramic Nonstick Enamel Cookware Set
View Price
 Farberware Dishwasher Safe Nonstick Pots and Pans Set
View Price
Farberware Dishwasher Safe Nonstick Pots and Pans Set
View Price
 Cuisinart Ceramica XT 11-Piece Nonstick Cookware Set
View Price
Cuisinart Ceramica XT 11-Piece Nonstick Cookware Set
View Price
 Tramontina 11-Piece Nonstick Nesting Cookware Set
View Price
Tramontina 11-Piece Nonstick Nesting Cookware Set
View Price
 Cuisinart Chef's Classic 17-Piece Stainless Steel Cookware Set
View Price
Cuisinart Chef's Classic 17-Piece Stainless Steel Cookware Set
View Price
 Cuisinart MultiClad Pro Triple-Ply 12-Piece Cookware Set
View Price
Cuisinart MultiClad Pro Triple-Ply 12-Piece Cookware Set
View Price
 Cuisinart Chef's Classic 11-Piece Stainless Steel Cookware Set
View Price
Cuisinart Chef's Classic 11-Piece Stainless Steel Cookware Set
View Price
 Lodge Seasoned Cast Iron 5-Piece Cookware Set
View Price
Lodge Seasoned Cast Iron 5-Piece Cookware Set
View Price
 KitchenAid 10-Piece Hard Anodized Nonstick Cookware Set
View Price
KitchenAid 10-Piece Hard Anodized Nonstick Cookware Set
View Price
 Viking 10-Piece Hard Anodized Nonstick Cookware Set
View Price
Viking 10-Piece Hard Anodized Nonstick Cookware Set
View Price
Bold Lighting That Anchors Each Space
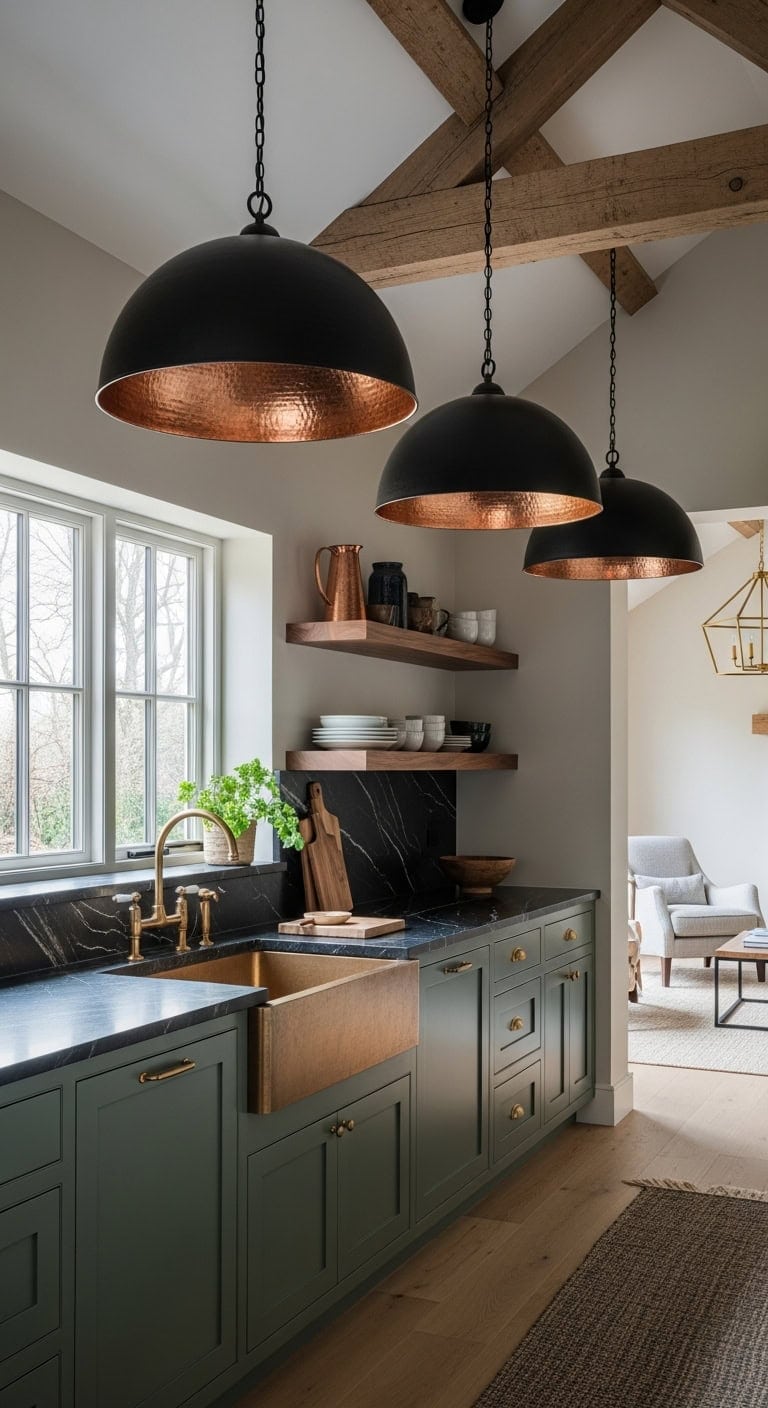
Statement lighting transforms half open kitchen and living room layouts from ordinary to extraordinary. When dramatic black metal pendant fixtures hang above your kitchen island while a coordinating chandelier defines the living area, you create intentional zones without walls. The interplay of matte black iron against warm brass accents and natural linen textures brings sophisticated contrast to your connected spaces.
creates dramatic depth behind open shelving, making your bold lighting fixtures pop while grounding the cooking zone with sophisticated contrast.
introduces warm golden undertones that reflect light beautifully, connecting to your metallic accents while keeping the adjacent space feeling bright and inviting.
 SESIMENT Farmhouse Pendant Lighting for Kitchen Island,Black and Gold Dome Pendant Light Fixtures, Industrial Hanging Ceiling Light for Dining Room Foyer Cafe Kitchen Sink,2 Pack
View Price
SESIMENT Farmhouse Pendant Lighting for Kitchen Island,Black and Gold Dome Pendant Light Fixtures, Industrial Hanging Ceiling Light for Dining Room Foyer Cafe Kitchen Sink,2 Pack
View Price
 RUIYEY Modern Chandelier Ceiling Light Fixture - 33.4" 12-Light Gold and Black Sputnik Chandeliers, Height Adjustable Industrial Farmhouse Pendant Lighting for Dining Room, Living Room, Kitchen Island
View Price
RUIYEY Modern Chandelier Ceiling Light Fixture - 33.4" 12-Light Gold and Black Sputnik Chandeliers, Height Adjustable Industrial Farmhouse Pendant Lighting for Dining Room, Living Room, Kitchen Island
View Price
 OUTON Beige Large Drum Lamp Shades for Floor Lamps, 16" Top x16" Bottom x 9" High, Easy to Assemble, Replacement Linen Lampshades for Table Lamps & Bedside Lamps (1.65" Spider)
View Price
OUTON Beige Large Drum Lamp Shades for Floor Lamps, 16" Top x16" Bottom x 9" High, Easy to Assemble, Replacement Linen Lampshades for Table Lamps & Bedside Lamps (1.65" Spider)
View Price
 Art3d 102-Pack Peel and Stick Backsplash on Subway Tile, Black Marble
View Price
Art3d 102-Pack Peel and Stick Backsplash on Subway Tile, Black Marble
View Price
 EZ FAUX DECOR Premium Kitchen Countertop Vinyl Wrap 36” x 240” Waterproof, Heat Resistant, Self Adhesive Matte Gray Soapstone Contact Paper Peel Stick Application Laminate Sheet Protective Layer
View Price
EZ FAUX DECOR Premium Kitchen Countertop Vinyl Wrap 36” x 240” Waterproof, Heat Resistant, Self Adhesive Matte Gray Soapstone Contact Paper Peel Stick Application Laminate Sheet Protective Layer
View Price
 RUG AND MORE LISO Charcoal Solid Hand Tufted Wool Rug, 8' x 10'
View Price
RUG AND MORE LISO Charcoal Solid Hand Tufted Wool Rug, 8' x 10'
View Price
 Decorative Metal Lanterns Indoor Outdoor, Candle Holder for Porch, Patio, Fireplace, Floor, Wedding, Christmas, Fall, Holiday, Farmhouse Table Centerpiece (Black, Set of 2 15.7" 12")
View Price
Decorative Metal Lanterns Indoor Outdoor, Candle Holder for Porch, Patio, Fireplace, Floor, Wedding, Christmas, Fall, Holiday, Farmhouse Table Centerpiece (Black, Set of 2 15.7" 12")
View Price
 khtumeware 10 Pack 5 Inch Hole Center Brushed Brass Cabinet Pulls Heavy Duty Solid Warm Brass Cabinet Handles cabinets Dressers Kitchens Handles Bathroom cabinets
View Price
khtumeware 10 Pack 5 Inch Hole Center Brushed Brass Cabinet Pulls Heavy Duty Solid Warm Brass Cabinet Handles cabinets Dressers Kitchens Handles Bathroom cabinets
View Price
Best For: Open concept homes where distinct activity zones need visual definition without sacrificing the connected, airy feel that makes modern floor plans so appealing.
Our Favorite Coffee Tables
 Sparta Lift-Top Expandable Coffee Table with Hidden Storage
View Price
Sparta Lift-Top Expandable Coffee Table with Hidden Storage
View Price
 Wynny Round Lift-Top Wood Coffee Table with Storage
View Price
Wynny Round Lift-Top Wood Coffee Table with Storage
View Price
 Torron Lift Top Coffee Table with Storage
View Price
Torron Lift Top Coffee Table with Storage
View Price
 Pomona 42" Solid Wood Coffee Table, Natural
View Price
Pomona 42" Solid Wood Coffee Table, Natural
View Price
 Carbin 30" Coffee Table with Shelf
View Price
Carbin 30" Coffee Table with Shelf
View Price
 Scottsmoor Modern Halo High Gloss Statement Coffee Table
View Price
Scottsmoor Modern Halo High Gloss Statement Coffee Table
View Price
 31.5" Modern Round Coffee Table with Curved Sliding Door
View Price
31.5" Modern Round Coffee Table with Curved Sliding Door
View Price
 Ansel Round Pedestal Coffee Table with Ribbed Detailing
View Price
Ansel Round Pedestal Coffee Table with Ribbed Detailing
View Price
 Gyden Round Modern Coffee Table
View Price
Gyden Round Modern Coffee Table
View Price
 Parkgate Nesting Coffee Table
View Price
Parkgate Nesting Coffee Table
View Price
 Mid-Century 2-Tier Nesting Coffee Tables with Hidden Storage
View Price
Mid-Century 2-Tier Nesting Coffee Tables with Hidden Storage
View Price
 47.2" Farmhouse 2-Tier Coffee Table with Storage
View Price
47.2" Farmhouse 2-Tier Coffee Table with Storage
View Price
 39.38" Oval Coffee Table
View Price
39.38" Oval Coffee Table
View Price
 47" Oval Farmhouse Coffee Table
View Price
47" Oval Farmhouse Coffee Table
View Price
 43.5" Modern Oval Olive-Shaped Fluted Coffee Table
View Price
43.5" Modern Oval Olive-Shaped Fluted Coffee Table
View Price
Our Favorite Accent Chairs
 Hertford 26" Mid-Century Upholstered Solid Wood Accent Chair with Extra Pillow
View Price
Hertford 26" Mid-Century Upholstered Solid Wood Accent Chair with Extra Pillow
View Price
 Lemley Mid-Century Solid Wood Accent Chair with Extra Pillow, Set of 2
View Price
Lemley Mid-Century Solid Wood Accent Chair with Extra Pillow, Set of 2
View Price
 Elizabeth Mid-Century Solid Wood Accent Chair with Extra Pillow
View Price
Elizabeth Mid-Century Solid Wood Accent Chair with Extra Pillow
View Price
 Cosette Transitional Upholstered Armchair with Nail Head Trim
View Price
Cosette Transitional Upholstered Armchair with Nail Head Trim
View Price
 Bolanle 30" Tufted Wide Back Accent Armchair
View Price
Bolanle 30" Tufted Wide Back Accent Armchair
View Price
 25.5" Modern Upholstered Living Room Accent Chair with Ottoman
View Price
25.5" Modern Upholstered Living Room Accent Chair with Ottoman
View Price
 Saboor 30.7" Swivel Accent Chair
View Price
Saboor 30.7" Swivel Accent Chair
View Price
 Bolton 34" Boucle Upholstered Swivel Armchair
View Price
Bolton 34" Boucle Upholstered Swivel Armchair
View Price
 360-Degree Swivel Upholstered Armchair with Accent Pillow
View Price
360-Degree Swivel Upholstered Armchair with Accent Pillow
View Price
 Button-Tufted Small Wingback Accent Chair with Rolled Arms
View Price
Button-Tufted Small Wingback Accent Chair with Rolled Arms
View Price
 Duward Button Tufted Wingback Accent Chair with Rolled Arms
View Price
Duward Button Tufted Wingback Accent Chair with Rolled Arms
View Price
 Abizer Linen Wing Back Armchair with Solid Wood Legs
View Price
Abizer Linen Wing Back Armchair with Solid Wood Legs
View Price
 Orndorff 44" Tufted Papasan Chair
View Price
Orndorff 44" Tufted Papasan Chair
View Price
 Amold Upholstered Barrel Chair with Storage Ottoman
View Price
Amold Upholstered Barrel Chair with Storage Ottoman
View Price
Our Favorite Bookcases
 Parikh 54" Steel Etagere Bookcase
View Price
Parikh 54" Steel Etagere Bookcase
View Price
 Jabari 68" Metal Ladder Bookcase
View Price
Jabari 68" Metal Ladder Bookcase
View Price
 Milliner 62" Etagere Bookcase
View Price
Milliner 62" Etagere Bookcase
View Price
 Hartman 43.8" x 35.3" Standard Bookcase
View Price
Hartman 43.8" x 35.3" Standard Bookcase
View Price
 Colton Bookcase
View Price
Colton Bookcase
View Price
 Landrienne 62" Standard 5-Shelf Bookcase
View Price
Landrienne 62" Standard 5-Shelf Bookcase
View Price
 Geng 74" x 47" Double 6-Tier Standard Bookcase
View Price
Geng 74" x 47" Double 6-Tier Standard Bookcase
View Price
 Wakil 74" x 58.7" 6-Tier Wood Bookcase
View Price
Wakil 74" x 58.7" 6-Tier Wood Bookcase
View Price
 Huckins 71" x 63" Standard Bookcase with Adjustable Shelves
View Price
Huckins 71" x 63" Standard Bookcase with Adjustable Shelves
View Price
 Jaen Solid and Manufactured Wood Cube Bookcase
View Price
Jaen Solid and Manufactured Wood Cube Bookcase
View Price
 Presly 3-Tier Cube Bookcase with 10 Cubes
View Price
Presly 3-Tier Cube Bookcase with 10 Cubes
View Price
 4-Tier Bookcase with 8 Cubes, Open Back
View Price
4-Tier Bookcase with 8 Cubes, Open Back
View Price
 71" Tall Bookshelf with Storage Cabinet
View Price
71" Tall Bookshelf with Storage Cabinet
View Price
 Kirklyn 6-Tier Standard Bookcase with 4 Drawers
View Price
Kirklyn 6-Tier Standard Bookcase with 4 Drawers
View Price
 Reshelle 71" Glass Library Bookcase with Cabinet
View Price
Reshelle 71" Glass Library Bookcase with Cabinet
View Price
Our Favorite TV Stands
 Bryner Unfinished TV Stand for TVs up to 65"
View Price
Bryner Unfinished TV Stand for TVs up to 65"
View Price
 Inniss TV Stand for TVs up to 75"
View Price
Inniss TV Stand for TVs up to 75"
View Price
 Hartin 58" TV Stand with Sliding Barn Doors for TVs up to 65"
View Price
Hartin 58" TV Stand with Sliding Barn Doors for TVs up to 65"
View Price
 Bhhatu 70" 2-Tier High Gloss TV Stand with Electric Fireplace
View Price
Bhhatu 70" 2-Tier High Gloss TV Stand with Electric Fireplace
View Price
 Anias TV Stand for TVs up to 70" with Electric Fireplace
View Price
Anias TV Stand for TVs up to 70" with Electric Fireplace
View Price
 Jacob 70" Electric Fireplace TV Stand for TVs up to 80"
View Price
Jacob 70" Electric Fireplace TV Stand for TVs up to 80"
View Price
 Abbing Height Adjustable Swivel Floor TV Stand for 32-70 inch TVs
View Price
Abbing Height Adjustable Swivel Floor TV Stand for 32-70 inch TVs
View Price
 VIVO Black Mobile TV Cart
View Price
VIVO Black Mobile TV Cart
View Price
 Farmhouse TV Stand with Mount, 3 Height Adjustments and Sliding Barn Doors for 32-70" TVs
View Price
Farmhouse TV Stand with Mount, 3 Height Adjustments and Sliding Barn Doors for 32-70" TVs
View Price
 Scarlett 135.4" Solid and Manufactured Wood Entertainment Center
View Price
Scarlett 135.4" Solid and Manufactured Wood Entertainment Center
View Price
 TV Stand for 55-75 inch TVs, Entertainment Center with Storage Shelves
View Price
TV Stand for 55-75 inch TVs, Entertainment Center with Storage Shelves
View Price
 Farmhouse Entertainment Center for TVs up to 75" with Storage Cabinets
View Price
Farmhouse Entertainment Center for TVs up to 75" with Storage Cabinets
View Price
 Modern Media Console with Outlet and RGB LED Light for TVs up to 65"
View Price
Modern Media Console with Outlet and RGB LED Light for TVs up to 65"
View Price
 Zytha 80" Modern Media Console with RGB LED Light and Charging Station for TVs up to 90"
View Price
Zytha 80" Modern Media Console with RGB LED Light and Charging Station for TVs up to 90"
View Price
 Modern High Gloss Entertainment Center with LED Lights and Power Outlet
View Price
Modern High Gloss Entertainment Center with LED Lights and Power Outlet
View Price
Our Favorite Kitchen Sinks
 KRAUS Standart Pro Undermount 16 Gauge Stainless Steel Sink
View Price
KRAUS Standart Pro Undermount 16 Gauge Stainless Steel Sink
View Price
 KRAUS Standart Pro Undermount 60/40 Double Bowl Stainless Steel Sink
View Price
KRAUS Standart Pro Undermount 60/40 Double Bowl Stainless Steel Sink
View Price
 KRAUS Premier Undermount Single Bowl 18 Gauge Stainless Steel Sink
View Price
KRAUS Premier Undermount Single Bowl 18 Gauge Stainless Steel Sink
View Price
 KRAUS Dual Mount Granite Kitchen Sink
View Price
KRAUS Dual Mount Granite Kitchen Sink
View Price
 KRAUS Forteza 33" Dual Mount Granite Single Bowl Sink
View Price
KRAUS Forteza 33" Dual Mount Granite Single Bowl Sink
View Price
 KRAUS Quarza 33" Dual Mount 60/40 Double Bowl Granite Sink
View Price
KRAUS Quarza 33" Dual Mount 60/40 Double Bowl Granite Sink
View Price
 KRAUS Standart Pro Apron-Front Farmhouse 16 Gauge Stainless Steel Sink
View Price
KRAUS Standart Pro Apron-Front Farmhouse 16 Gauge Stainless Steel Sink
View Price
 Sand & Stable Edgware 30" Single Bowl Fireclay Farmhouse Sink
View Price
Sand & Stable Edgware 30" Single Bowl Fireclay Farmhouse Sink
View Price
 DeerValley Eclipse 33" Double Bowl Fireclay Farmhouse Sink
View Price
DeerValley Eclipse 33" Double Bowl Fireclay Farmhouse Sink
View Price
 KRAUS Kore 32" Undermount Workstation Stainless Steel Sink with Accessories
View Price
KRAUS Kore 32" Undermount Workstation Stainless Steel Sink with Accessories
View Price
 Ruvati Rounded-Corner Undermount Workstation Ledge Sink
View Price
Ruvati Rounded-Corner Undermount Workstation Ledge Sink
View Price
 Ruvati 15" Workstation Bar Prep Sink
View Price
Ruvati 15" Workstation Bar Prep Sink
View Price
 KRAUS Standart Pro Drop-In 16 Gauge Stainless Steel Bar Sink
View Price
KRAUS Standart Pro Drop-In 16 Gauge Stainless Steel Bar Sink
View Price
 Ruvati Drop-In Topmount Bar Prep Sink
View Price
Ruvati Drop-In Topmount Bar Prep Sink
View Price
 KRAUS Premier 25" Drop-In Single Bowl 18 Gauge Stainless Steel Sink
View Price
KRAUS Premier 25" Drop-In Single Bowl 18 Gauge Stainless Steel Sink
View Price
 BLANCO Diamond Silgranit 32" 60/40 Double Bowl Undermount Sink
View Price
BLANCO Diamond Silgranit 32" 60/40 Double Bowl Undermount Sink
View Price
 BLANCO Valea Silgranit 32" Super Single Undermount Sink
View Price
BLANCO Valea Silgranit 32" Super Single Undermount Sink
View Price
 BLANCO Precis Cascade Silgranit 29" Single Bowl Undermount Sink
View Price
BLANCO Precis Cascade Silgranit 29" Single Bowl Undermount Sink
View Price
Our Favorite Vacuum Cleaners
 Shark Rotator Professional Lift-Away Upright Vacuum NV501
View Price
Shark Rotator Professional Lift-Away Upright Vacuum NV501
View Price
 Shark Navigator® Lift-Away® Deluxe Upright Vacuum with Large Dust Cup Capacity, HEPA Filter, Swivel Steering, Upholstery Tool & Crevice Tool
View Price
Shark Navigator® Lift-Away® Deluxe Upright Vacuum with Large Dust Cup Capacity, HEPA Filter, Swivel Steering, Upholstery Tool & Crevice Tool
View Price
 BISSELL CleanView Compact Upright Vacuum, Lightweight with Powerful Suction and Removable Extension Wand 3508
View Price
BISSELL CleanView Compact Upright Vacuum, Lightweight with Powerful Suction and Removable Extension Wand 3508
View Price
 Shark Rocket Ultra-Light Corded Bagless Vacuum for Carpet and Hard Floor Cleaning with Swivel Steering
View Price
Shark Rocket Ultra-Light Corded Bagless Vacuum for Carpet and Hard Floor Cleaning with Swivel Steering
View Price
 Electrolux Ergorapido Pet Cordless 2-in-1 Stick Vacuum in Red
View Price
Electrolux Ergorapido Pet Cordless 2-in-1 Stick Vacuum in Red
View Price
 Shark Pet Cordless Stick Vacuum with XL Dust Cup, LED Headlights, Removable Handheld Vac, and Crevice Tool
View Price
Shark Pet Cordless Stick Vacuum with XL Dust Cup, LED Headlights, Removable Handheld Vac, and Crevice Tool
View Price
 BISSELL Lithium Ion Bagless Handheld Vacuum, Purple, 2390
View Price
BISSELL Lithium Ion Bagless Handheld Vacuum, Purple, 2390
View Price
 Kenmore 200 Series Bagged Canister Vacuum with AllergenSeal System - BC4002
View Price
Kenmore 200 Series Bagged Canister Vacuum with AllergenSeal System - BC4002
View Price
 Miele Classic C1 Turbo Team Canister Vacuum
View Price
Miele Classic C1 Turbo Team Canister Vacuum
View Price
 Kenmore Elite Ultra Plush 700 Series Bagged Canister Vacuum
View Price
Kenmore Elite Ultra Plush 700 Series Bagged Canister Vacuum
View Price
 MOVA P10 Pro Ultra Robot Vacuum and Mop, Extenable Mop, Edge-to-Edge Cleaning,13000 Pa Suction, CleanLift System, Hot Water - White
View Price
MOVA P10 Pro Ultra Robot Vacuum and Mop, Extenable Mop, Edge-to-Edge Cleaning,13000 Pa Suction, CleanLift System, Hot Water - White
View Price
 Roborock Q10 X5+ Robot Vacuum and Mop, Self-Emptying, 10,000Pa Suction, Obstacle Avoidance, Dual Anti-Tangle System
View Price
Roborock Q10 X5+ Robot Vacuum and Mop, Self-Emptying, 10,000Pa Suction, Obstacle Avoidance, Dual Anti-Tangle System
View Price
 Roborock QV 35S Robot Vacuum and Mop, 10,000Pa Suction Vacuum Cleaner, Self-Emptying, Self-Washing & Air Drying, 10mm Mop Lifting
View Price
Roborock QV 35S Robot Vacuum and Mop, 10,000Pa Suction Vacuum Cleaner, Self-Emptying, Self-Washing & Air Drying, 10mm Mop Lifting
View Price
Hand-Painted Art for This Palette
Museum-quality hand-painted reproductions from HandmadePiece, chosen to match this palette. Every canvas is painted to order, photo-approved before it ships, and covered by a 60-day money-back guarantee.
 Water Lilies, Claude Monet
View Price
Water Lilies, Claude Monet
View Price
 The Water-Lily Pond (Japanese Bridge), Claude Monet
View Price
The Water-Lily Pond (Japanese Bridge), Claude Monet
View Price
 Poppies at Argenteuil, Claude Monet
View Price
Poppies at Argenteuil, Claude Monet
View Price
 Boulevard Montmartre at Night, Camille Pissarro
View Price
Boulevard Montmartre at Night, Camille Pissarro
View Price
 The Magpie, Claude Monet
View Price
The Magpie, Claude Monet
View Price
 Irises in Monet's Garden, Claude Monet
View Price
Irises in Monet's Garden, Claude Monet
View Price
 A Sunday Afternoon on La Grande Jatte, Georges Seurat
View Price
A Sunday Afternoon on La Grande Jatte, Georges Seurat
View Price
 Luncheon of the Boating Party, Pierre-Auguste Renoir
View Price
Luncheon of the Boating Party, Pierre-Auguste Renoir
View Price
 The Starry Night, Vincent van Gogh
View Price
The Starry Night, Vincent van Gogh
View Price
 Starry Night Over the Rhone, Vincent van Gogh
View Price
Starry Night Over the Rhone, Vincent van Gogh
View Price
 Branches with Almond Blossom, Vincent van Gogh
View Price
Branches with Almond Blossom, Vincent van Gogh
View Price
 Sunflowers, Vincent van Gogh
View Price
Sunflowers, Vincent van Gogh
View Price
 Irises, Vincent van Gogh
View Price
Irises, Vincent van Gogh
View Price
 Road with Cypress and Star, Vincent van Gogh
View Price
Road with Cypress and Star, Vincent van Gogh
View Price
 Girl with a Pearl Earring, Johannes Vermeer
View Price
Girl with a Pearl Earring, Johannes Vermeer
View Price
 The Milkmaid, Johannes Vermeer
View Price
The Milkmaid, Johannes Vermeer
View Price
 Mona Lisa, Leonardo da Vinci
View Price
Mona Lisa, Leonardo da Vinci
View Price
 The Birth of Venus, Sandro Botticelli
View Price
The Birth of Venus, Sandro Botticelli
View Price
 View of Delft, Johannes Vermeer
View Price
View of Delft, Johannes Vermeer
View Price
 The Goldfinch, Carel Fabritius
View Price
The Goldfinch, Carel Fabritius
View Price
 Composition VIII, Wassily Kandinsky
View Price
Composition VIII, Wassily Kandinsky
View Price
 Several Circles, Wassily Kandinsky
View Price
Several Circles, Wassily Kandinsky
View Price
 The Scream, Edvard Munch
View Price
The Scream, Edvard Munch
View Price
 Squares with Concentric Rings, Wassily Kandinsky
View Price
Squares with Concentric Rings, Wassily Kandinsky
View Price
 The Kiss, Gustav Klimt
View Price
The Kiss, Gustav Klimt
View Price
 The Tree of Life, Gustav Klimt
View Price
The Tree of Life, Gustav Klimt
View Price
 Flower Garden, Gustav Klimt
View Price
Flower Garden, Gustav Klimt
View Price
 Wanderer above the Sea of Fog, Caspar David Friedrich
View Price
Wanderer above the Sea of Fog, Caspar David Friedrich
View Price
 Old Live Oak Tree and Bluebonnets, Julian Onderdonk
View Price
Old Live Oak Tree and Bluebonnets, Julian Onderdonk
View Price
 The Lady of Shalott, John William Waterhouse
View Price
The Lady of Shalott, John William Waterhouse
View Price
See how the paintings are made
Our Favorite Sofas
 Oliver Upholstered Sofa
View Price
Oliver Upholstered Sofa
View Price
 Croley Upholstered 80" Sofa
View Price
Croley Upholstered 80" Sofa
View Price
 Barton 80" Faux Leather Square Arm Sofa
View Price
Barton 80" Faux Leather Square Arm Sofa
View Price
 Bridgeview Leather Mid-Century Modern Square Arm Sofa
View Price
Bridgeview Leather Mid-Century Modern Square Arm Sofa
View Price
 Jadier 66" Upholstered Square Arm Loveseat
View Price
Jadier 66" Upholstered Square Arm Loveseat
View Price
 Carmelinda 62.6" Corduroy Loveseat
View Price
Carmelinda 62.6" Corduroy Loveseat
View Price
 Bentura Modular Corduroy Sleeper Sofa
View Price
Bentura Modular Corduroy Sleeper Sofa
View Price
 Corduroy Upholstered Convertible Sleeper Sofa with Toss Pillows
View Price
Corduroy Upholstered Convertible Sleeper Sofa with Toss Pillows
View Price
 Kaveri Convertible Sofa Bed, Foldable Floor Couch
View Price
Kaveri Convertible Sofa Bed, Foldable Floor Couch
View Price
 Westwick 81.6" Vegan Leather Manual Reclining Sofa
View Price
Westwick 81.6" Vegan Leather Manual Reclining Sofa
View Price
 Oxier 84" Manual Reclining Microsuede Sofa
View Price
Oxier 84" Manual Reclining Microsuede Sofa
View Price
 Toshiaki 71.5" Microfiber Manual Reclining Loveseat
View Price
Toshiaki 71.5" Microfiber Manual Reclining Loveseat
View Price
 Boneless 80" Modern Cloud Sofa with Two Pillows
View Price
Boneless 80" Modern Cloud Sofa with Two Pillows
View Price
 Boneless 108" Cloud Modular Sectional Sofa with Chaise
View Price
Boneless 108" Cloud Modular Sectional Sofa with Chaise
View Price
 George 76.8" Chenille Modular Sectional Sofa
View Price
George 76.8" Chenille Modular Sectional Sofa
View Price
Our Favorite Sectionals
 Tolzmann Sectional Sofa with 2 Ottomans
View Price
Tolzmann Sectional Sofa with 2 Ottomans
View Price
 Nyerere 123" Upholstered Sectional
View Price
Nyerere 123" Upholstered Sectional
View Price
 Doyle 108.7" Upholstered Sofa with Convertible Chaise
View Price
Doyle 108.7" Upholstered Sofa with Convertible Chaise
View Price
 155.7" 6-Piece Modular Chenille Sectional
View Price
155.7" 6-Piece Modular Chenille Sectional
View Price
 Milbrey 3-Piece Corduroy Modular Sectional with Loose Back
View Price
Milbrey 3-Piece Corduroy Modular Sectional with Loose Back
View Price
 Maelina 4-Piece Corduroy Modular Sectional with Removable Ottoman
View Price
Maelina 4-Piece Corduroy Modular Sectional with Removable Ottoman
View Price
 Praylow 120" Modular U-Shaped Sectional with Two Ottomans
View Price
Praylow 120" Modular U-Shaped Sectional with Two Ottomans
View Price
 Wilroy 6-Piece Reversible U-Shaped Sectional
View Price
Wilroy 6-Piece Reversible U-Shaped Sectional
View Price
 Redwater Upholstered U-Shaped Sectional, Right Hand Facing
View Price
Redwater Upholstered U-Shaped Sectional, Right Hand Facing
View Price
 Oversized Corner Sectional with Reversible Chaises, 8-Seat Chenille Cloud
View Price
Oversized Corner Sectional with Reversible Chaises, 8-Seat Chenille Cloud
View Price
 Boneless 138.6" Modular Cloud Sectional with Curved Back
View Price
Boneless 138.6" Modular Cloud Sectional with Curved Back
View Price
 120" L-Shaped Modular Cloud Sectional, 6-Seater with Ottoman Storage
View Price
120" L-Shaped Modular Cloud Sectional, 6-Seater with Ottoman Storage
View Price